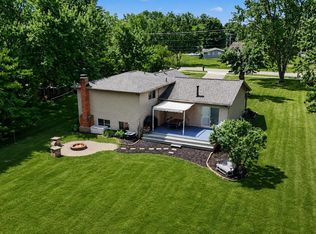
WOW...RANCH HOME near the HEART OF DOWNTOWN PICKERINGTON! Enjoy the 1456 SQFT, with a partially finished basement totaling 2156 SQFT combined! This well-maintained 3-bedroom, 2-full-bath RANCH offers a spacious and inviting floor plan with plenty of natural light throughout. The LARGE GREAT ROOM features a vaulted ceiling, skylights and a beautiful BRICK GAS FIREPLACE, plus a triple-panel atrium door leading to the deck and backyard. The spacious EAT-IN KITCHEN offers stainless-steel appliances, ample cabinetry and wood-laminate flooring, freshly painted with the convenience of FIRST-FLOOR LAUNDRY & Garage Entry nearby. All three bedrooms feature generous closet space, including a comfortable primary suite with a private bath. The partially finished basement with a lovely wet bar area also provides excellent storage! Enjoy the BEAUTIFUL TREE-LINED BACKYARD with perennial landscaping, a storage shed, and convenient access to the garage. A wonderful opportunity for easy one-floor living in a fantastic Pickerington location! UPDATES include- HVAC (2017, serviced 2026), water heater (2013), new sump pump, Electric Stove (2026), Rosati windows (2018), Water Filter Refrigerator (2026)
For sale
$344,000
530 Long Rd, Pickerington, OH 43147
3beds
1,456sqft
Single Family Residence
Built in 1991
0.51 Acres Lot
$340,300 Zestimate®
$236/sqft
$-- HOA
What's special
Vaulted ceilingStorage shedFreshly paintedPerennial landscapingBeautiful brick gas fireplaceLarge great roomWood-laminate flooring
- 4 days
- 407
- 23
Likely to sell faster than
Zillow last checked:
Listing updated:
Listed by:
Julia N DiNardo 614-554-2605,
Century 21 Excellence Realty
Source: Columbus and Central Ohio Regional MLS ,MLS#: 226038465
Facts & features
Interior
Bedrooms & bathrooms
- Bedrooms: 3
- Bathrooms: 2
- Full bathrooms: 2
- Main level bedrooms: 3
Cooling
- Central Air
Appliances
- Included: Dishwasher, Electric Range, Microwave, Refrigerator
Features
- Flooring: Laminate, Carpet, Vinyl
- Windows: Insulated Windows
- Basement: Partial
- Has fireplace: Yes
- Fireplace features: Gas Log
- Common walls with other units/homes: No Common Walls
Interior area
- Total structure area: 1,456
- Total interior livable area: 1,456 sqft
Property
Parking
- Total spaces: 2
- Parking features: Attached
- Garage spaces: 2
Features
- Levels: One
- Patio & porch: Deck
Lot
- Size: 0.51 Acres
Details
- Parcel number: 0410442500
- Special conditions: Standard
Construction
Type & style
- Home type: SingleFamily
- Property subtype: Single Family Residence
Materials
- Foundation: Block
Condition
- New construction: No
- Year built: 1991
Utilities & green energy
- Sewer: Public Sewer
- Water: Public
Community & HOA
HOA
- Has HOA: No
Location
- Region: Pickerington
Financial & listing details
- Price per square foot: $236/sqft
- Tax assessed value: $338,800
- Annual tax amount: $5,383
- Date on market: 10/9/2026
- Listing terms: VA Loan,FHA,Conventional
Estimated market value
$340,300
$323,000 - $357,000
$2,285/mo
Price history
| Date | Event | Price |
|---|---|---|
| 10/9/2026 | Listed for sale | $344,000+56.4%$236/sqft |
Source:  Columbus and Central Ohio Regional MLS #226038465 Report a problem Columbus and Central Ohio Regional MLS #226038465 Report a problem | ||
| 6/28/2019 | Sold | $220,000+4.8%$151/sqft |
Source: Columbus and Central Ohio Regional MLS #219018577 Report a problem | ||
| 6/3/2019 | Pending sale | $209,900$144/sqft |
Source: HER Realtors #219018577 Report a problem | ||
| 5/29/2019 | Listed for sale | $209,900+15.3%$144/sqft |
Source: HER Realtors #219018577 Report a problem | ||
| 6/23/2017 | Sold | $182,000-1.5%$125/sqft |
Source: Columbus and Central Ohio Regional MLS #217017358 Report a problem | ||
| 5/23/2017 | Listed for sale | $184,777$127/sqft |
Source: Coldwell Banker King Thompson - Northwest Regional Office #217017358 Report a problem | ||
Public tax history
| Year | Property taxes | Tax assessment |
|---|---|---|
| 2025 | $5,421 +20.9% | $118,590 +34.4% |
| 2024 | $4,483 +7.7% | $88,260 |
| 2023 | $4,161 -0.3% | $88,260 |
| 2022 | $4,175 +6.3% | $88,260 +24.8% |
| 2021 | $3,927 -0.5% | $70,700 |
| 2020 | $3,945 +12.7% | $70,700 |
| 2019 | $3,500 +23% | $70,700 +26.9% |
| 2018 | $2,846 -16.8% | $55,730 +5.7% |
| 2017 | $3,422 +0.5% | $52,720 |
| 2016 | $3,405 +0.3% | $52,720 +6% |
| 2015 | $3,396 +1.2% | $49,720 |
| 2014 | $3,355 +5.9% | $49,720 |
| 2013 | $3,167 -7% | $49,720 |
| 2012 | $3,406 -0.4% | $49,720 -7.5% |
| 2011 | $3,420 +8.3% | $53,760 |
| 2010 | $3,158 -1.6% | $53,760 -5% |
| 2009 | $3,209 +3.6% | $56,590 0% |
| 2008 | $3,097 -0.6% | $56,592 0% |
| 2007 | $3,114 +3.1% | $56,595 +3.7% |
| 2006 | $3,019 +5.9% | $54,601 |
| 2005 | $2,851 +1.9% | $54,601 |
| 2004 | $2,799 +4.5% | $54,601 +11% |
| 2003 | $2,680 +13% | $49,189 |
| 2002 | $2,371 +6.4% | $49,189 |
| 2001 | $2,228 +3.6% | $49,189 +12.2% |
| 2000 | $2,149 | $43,845 |
Find assessor info on the county website
Monthly payment
Est. payment
Payment breakdown
Explore the cost of this home by adjusting the details. Changes won't be saved.Climate risks
Neighborhood: 43147
Similar homes
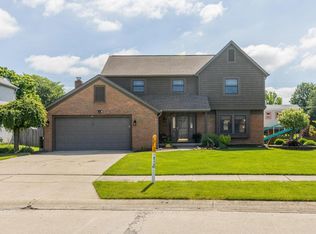
- $345,0004 bd4 ba1.6k sqft195 Brackbill Ct, Pickerington, OH 43147For Sale
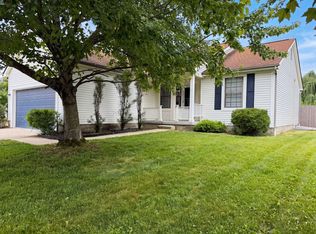
 MLS ID #226023122, Daniel J Beirne, Opendoor Brokerage LLC. Columbus and Central Ohio Regional MLS
 - $329,9003 bd2 ba1.3k sqft9580 Circle Dr S, Pickerington, OH 43147For Sale
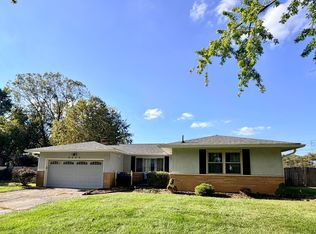 MLS ID #226035048, Susan Chapman, Keller Williams Greater Cols. Columbus and Central Ohio Regional MLS
 - $349,9994 bd3 ba2.1k sqft11589 Milnor Rd, Pickerington, OH 43147For Sale
 MLS ID #226026226, Samson Foster, KW Classic Properties Realty. Columbus and Central Ohio Regional MLS
 - $333,0003 bd3 ba1.6k sqft3280 Bellerive Dr, Pickerington, OH 43147For Sale
 MLS ID #226035874, Jennifer L Wernert, e-Merge Real Estate. Columbus and Central Ohio Regional MLS
 - $499,0003 bd2 ba2.1k sqft800 Scott Ct, Pickerington, OH 43147For SaleMLS ID #226038421, Kimberly J Lawhorn, RE/MAX ONE. Columbus and Central Ohio Regional MLS
- $395,9004 bd3 ba1.7k sqft424 Lorraine Dr, Pickerington, OH 43147For SaleMLS ID #226016470, Leanne Steiff, e-Merge Real Estate. Columbus and Central Ohio Regional MLS
- $330,0003 bd3 ba1.6k sqft7468 Brown Deer Dr, Pickerington, OH 43147For SaleMLS ID #226032379, Ashley M Holbrook, e-Merge Real Estate. Columbus and Central Ohio Regional MLS
- $415,0003 bd2 ba1.9k sqft13805 Cobblestone Ln NW, Pickerington, OH 43147For SaleMLS ID #226037811, Grant Flood, KW Classic Properties Realty. Columbus and Central Ohio Regional MLS
- $363,6003 bd2 ba2.1k sqft7698 Blacklick Eastern Rd NW, Pickerington, OH 43147For SaleMLS ID #226034677, James E Ross, Red 1 Realty. Columbus and Central Ohio Regional MLS
- $309,9003 bd2 ba1.5k sqft3075 Sun Valley Dr, Pickerington, OH 43147For SaleMLS ID #226033573, Sharyn N Rigsbee, Coldwell Banker Realty. Columbus and Central Ohio Regional MLS
- $329,9003 bd2 ba1.7k sqft7468 Tyler Henry Ct, Canal Winchester, OH 43110For SaleMLS ID #226038379, Jude A Rasmus, Rasmus Real Estate Group, Inc.. Columbus and Central Ohio Regional MLS
- $394,9003 bd3 ba2.1k sqft657 Brighton St, Pickerington, OH 43147For SaleMLS ID #226019534, Donald J Acquista, Advanced Realty Management Inc. Columbus and Central Ohio Regional MLS
- $394,9004 bd3 ba2.1k sqft9622 Grandview Ave, Pickerington, OH 43147For SaleMLS ID #226029654, Amy Green, RE/MAX Connection. Columbus and Central Ohio Regional MLS
- $397,5004 bd3 ba2k sqft9951 Alliston Dr NW, Pickerington, OH 43147For SaleMLS ID #226031427, Megan J Hammond, Bowlin Real Estate LLC. Columbus and Central Ohio Regional MLS
- $359,9004 bd3 ba1.9k sqft5511 Sweet Gale Ct, Canal Winchester, OH 43110For SaleMLS ID #226037332, Jeffrey A Messmer, Keller Williams Consultants. Columbus and Central Ohio Regional MLS
- $399,9004 bd3 ba1.9k sqft11490 Forest Lane Ave NW, Pickerington, OH 43147For SaleMLS ID #226033163, James E Ross, Red 1 Realty. Columbus and Central Ohio Regional MLS
- $257,0003 bd2 ba1.4k sqft2816 Bannon Ct, Reynoldsburg, OH 43068For SaleMLS ID #226038420, Sherrell Erica Butler, e-Merge Real Estate. Columbus and Central Ohio Regional MLS
- $351,9902 bd2 ba1.2k sqft8301 Silver Stream Point #104-B, Pickerington, OH 43147New ConstructionColumbus and Central Ohio Regional MLS
- $242,9002 bd3 ba1.5k sqft130 Portrait Cir, Pickerington, OH 43147For SaleMLS ID #226038803, Ray A Lake, ERA Real Solutions Realty. Columbus and Central Ohio Regional MLS
