Enjoy an exceptional location in Sango, conveniently situated just roughly 45 minutes from Nashville and 25 minutes from Fort Campbell! This beautifully updated home features a completely remodeled kitchen and bathrooms, granite countertops, and a stunning primary suite with a custom tile shower featuring dual shower heads and elegant quartz double vanities. Hardwood flooring adds warmth and character, while upstairs carpeting provides comfort. There is waterproof hardwood throughout living room, dining room, hallway and entry that was installed in September 2025 along with carpet in the bedrooms! The finished basement offers additional versatile living space. This is a wonderful opportunity to enjoy stylish updates, convenient access to nearby destinations, and a home designed for comfortable living!
Coming soon / hold
$380,000
530 Sango Rd, Clarksville, TN 37043
3beds
2,772sqft
Single Family Residence, Residential
Built in 1987
0.72 Acres Lot
$-- Zestimate®
$137/sqft
$-- HOA
What's special
- 12 hours
- 62
- 7
Zillow last checked:
Listing updated:
Listed by:
Rachel Schutter 931-896-5288,
EVOLVE Real Estate, LLC 931-436-0027
Source: RealTracs MLS as distributed by MLS GRID,MLS#: 3623100
Facts & features
Interior
Bedrooms & bathrooms
- Bedrooms: 3
- Bathrooms: 2
- Full bathrooms: 2
- Main level bedrooms: 3
Bedroom 1
- Features: Suite
- Level: Suite
- Area: 182 Square Feet
- Dimensions: 14x13
Bedroom 2
- Area: 121 Square Feet
- Dimensions: 11x11
Bedroom 3
- Area: 132 Square Feet
- Dimensions: 11x12
Primary bathroom
- Features: Double Vanity
- Level: Double Vanity
Dining room
- Features: Separate
- Level: Separate
- Area: 130 Square Feet
- Dimensions: 10x13
Living room
- Area: 252 Square Feet
- Dimensions: 18x14
Heating
- Central, Heat Pump, Natural Gas
Cooling
- Central Air, Electric
Appliances
- Included: Electric Oven, Electric Range, Dishwasher, Disposal
Features
- Flooring: Carpet, Wood, Tile
- Basement: Finished,Full
- Number of fireplaces: 2
- Fireplace features: Living Room
Interior area
- Total structure area: 2,772
- Total interior livable area: 2,772 sqft
- Finished area above ground: 2,772
Property
Parking
- Total spaces: 2
- Parking features: Garage Faces Rear
- Attached garage spaces: 2
Features
- Levels: One
- Stories: 2
- Patio & porch: Deck
Lot
- Size: 0.72 Acres
Details
- Parcel number: 063063O C 00902 00011063O
- Special conditions: Standard
Construction
Type & style
- Home type: SingleFamily
- Architectural style: Ranch
- Property subtype: Single Family Residence, Residential
Materials
- Brick, Wood Siding
- Roof: Shingle
Condition
- New construction: No
- Year built: 1987
Utilities & green energy
- Sewer: Public Sewer
- Water: Public
- Utilities for property: Electricity Available, Natural Gas Available, Water Available
Community & HOA
Community
- Subdivision: Countryside Estates
HOA
- Has HOA: No
Location
- Region: Clarksville
Financial & listing details
- Price per square foot: $137/sqft
- Tax assessed value: $335,300
- Annual tax amount: $2,532
- Date on market: 10/20/2026
- Electric utility on property: Yes
Estimated market value
Not available
Estimated sales range
Not available
Not available
Price history
| Date | Event | Price |
|---|---|---|
| 10/29/2025 | Listing removed | $1,750$1/sqft |
Source: Zillow Rentals Report a problem | ||
| 10/13/2025 | Listed for rent | $1,750$1/sqft |
Source: Zillow Rentals Report a problem | ||
| 6/19/2020 | Sold | $267,000-2.6%$96/sqft |
Source:  RealTracs MLS as distributed by MLS GRID #2148711 Report a problem | ||
| 5/29/2020 | Price change | $274,000-2.1%$99/sqft |
Source: Sweet Home Realty and Property Management #2148711 Report a problem | ||
| 5/13/2020 | Listed for sale | $280,000+1.8%$101/sqft |
Source: Sweet Home Realty and Property Management #2148711 Report a problem | ||
| 3/22/2020 | Listing removed | $275,000$99/sqft |
Source: Sweet Home Realty and Property Management #2125356 Report a problem | ||
| 3/15/2020 | Price change | $275,000-2.5%$99/sqft |
Source: Sweet Home Realty and Property Management #2125356 Report a problem | ||
| 3/3/2020 | Price change | $282,000+2.5%$102/sqft |
Source: Sweet Home Realty and Property Management #2125356 Report a problem | ||
| 3/2/2020 | Listed for sale | $275,000+21.1%$99/sqft |
Source: Sweet Home Realty and Property Management #2125356 Report a problem | ||
| 2/9/2018 | Sold | $227,000+51.8%$82/sqft |
Source: RealTracs MLS as distributed by MLS GRID #1884483 Report a problem | ||
| 8/25/2006 | Sold | $149,500$54/sqft |
Source: Public Record Report a problem | ||
Public tax history
| Year | Property taxes | Tax assessment |
|---|---|---|
| 2024 | $2,498 +5.5% | $83,825 +49.4% |
| 2023 | $2,367 | $56,100 |
| 2022 | $2,367 +41.2% | $56,100 |
| 2021 | $1,677 -25.6% | $56,100 |
| 2020 | $2,255 +34.6% | $56,100 +0.1% |
| 2019 | $1,675 | $56,025 +43.7% |
| 2018 | $1,675 +40.3% | $38,975 +0.2% |
| 2017 | $1,194 -28.8% | $38,900 |
| 2016 | $1,676 | $38,900 |
| 2015 | $1,676 +3.6% | $38,900 |
| 2014 | $1,617 -8.6% | $38,900 -3.7% |
| 2013 | $1,770 +0% | $40,400 0% |
| 2011 | $1,770 +6.3% | $40,402 |
| 2010 | $1,665 -0.8% | $40,402 -0.8% |
| 2009 | $1,678 | $40,728 |
| 2008 | -- | $40,728 +8% |
| 2007 | $1,679 +0% | $37,719 |
| 2006 | $1,678 +7.6% | $37,719 +14.7% |
| 2005 | $1,559 +5.6% | $32,892 |
| 2004 | $1,477 | $32,892 |
| 2002 | $1,477 | $32,892 +18.6% |
| 2001 | -- | $27,738 -75% |
| 2000 | -- | $110,953 |
Find assessor info on the county website
Monthly payment
Est. payment
Payment breakdown
Explore the cost of this home by adjusting the details. Changes won't be saved.Climate risks
Neighborhood: Countryside Estates
Nearby schools
Schools provided by the listing agent
- Elementary: Sango Elementary
- Middle: Rossview Middle
- High: Rossview High
Source: RealTracs MLS as distributed by MLS GRID. This data may not be complete. We recommend contacting the local school district to confirm school assignments for this home.


Similar homes
- $362,0003 bd2 ba1.7k sqft3358 Brownsville Rd, Clarksville, TN 37043For Sale
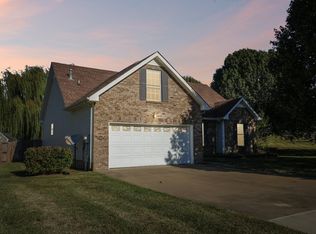
 MLS ID #3620844, Nathan Endres. RealTracs MLS as distributed by MLS GRID
- $379,9003 bd2 ba1.8k sqft1371 Mountain Way, Clarksville, TN 37043For Sale
 MLS ID #3621430, Alicia Vermiglio. RealTracs MLS as distributed by MLS GRID
- $359,0003 bd3 ba2k sqft3142 Arrow Ln, Clarksville, TN 37043For Sale
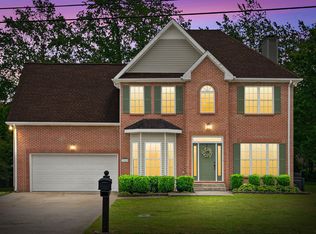 MLS ID #3183569, Tiffany Klusacek - MRP, SRS. RealTracs MLS as distributed by MLS GRID
- $--3 bd2 ba2.4k sqft3367 Brownsville Rd, Clarksville, TN 37043Auction
 Auction.com 2
- $410,0004 bd3 ba2.2k sqft853 E Accipiter Cir, Clarksville, TN 37043For SaleMLS ID #3615401, Christene Lambert. RealTracs MLS as distributed by MLS GRID
- $399,9003 bd2 ba2.7k sqft3430 Shagbark Cir, Clarksville, TN 37043For SaleMLS ID #3611820, Amanda Bird. RealTracs MLS as distributed by MLS GRID
- $329,9003 bd2 ba1.6k sqft597 Edinburgh Way, Clarksville, TN 37043For SaleMLS ID #3621166, Samantha Stephens. RealTracs MLS as distributed by MLS GRID
- $390,0003 bd3 ba2.4k sqft850 Nandina Ct, Clarksville, TN 37043For SaleMLS ID #3270424, Cheryle Strong. RealTracs MLS as distributed by MLS GRID
- $356,9003 bd2 ba1.6k sqft685 Superior Ln, Clarksville, TN 37043For SaleMLS ID #3619646, Carrie White. RealTracs MLS as distributed by MLS GRID
- $390,0003 bd3 ba2.1k sqft1378 Mountain Way, Clarksville, TN 37043For SaleMLS ID #3527246, Rebecca Strong. RealTracs MLS as distributed by MLS GRID
- $379,9003 bd2 ba2.1k sqft848 Nandina Ct, Clarksville, TN 37043For SaleMLS ID #3281011, Heather Legg. RealTracs MLS as distributed by MLS GRID
- $370,0004 bd3 ba1.9k sqft3114 Arrow Ln, Clarksville, TN 37043For SaleMLS ID #3601626, Rita Knight. RealTracs MLS as distributed by MLS GRID
- $375,0004 bd3 ba2.2k sqft3141 Holly Point, Clarksville, TN 37043For SaleMLS ID #3542002, Hal G. Mathews. RealTracs MLS as distributed by MLS GRID
- $350,0003 bd2 ba1.8k sqft397 Augusta Pl, Clarksville, TN 37043For SaleMLS ID #3530777, Sydney B. Hedrick. RealTracs MLS as distributed by MLS GRID
- $364,9004 bd3 ba2k sqft3488 Clover Hill Dr, Clarksville, TN 37043For SaleMLS ID #3515151, Jonathan Minerick. RealTracs MLS as distributed by MLS GRID
- $369,0004 bd3 ba1.8k sqft2880 Scenic Dr, Clarksville, TN 37043For SaleMLS ID #3601300, Heather M. Eisenmann. RealTracs MLS as distributed by MLS GRID
- $359,9993 bd2 ba1.5k sqft3510 Clover Hill Dr S, Clarksville, TN 37043For SaleMLS ID #3246767, Matthew Powell. RealTracs MLS as distributed by MLS GRID
- $369,5004 bd3 ba1.9k sqft3504 Clover Hill Dr, Clarksville, TN 37043For SaleMLS ID #3541379, Lamar Clift. RealTracs MLS as distributed by MLS GRID
- $363,0004 bd3 ba2.4k sqft3139 Holly Point, Clarksville, TN 37043For SaleMLS ID #3281069, Robert Townsend. RealTracs MLS as distributed by MLS GRID
- $449,9003 bd2 ba1.9k sqft930 Ridgewood Dr, Clarksville, TN 37043For SaleMLS ID #3601344, Whitney M. Smith. RealTracs MLS as distributed by MLS GRID
