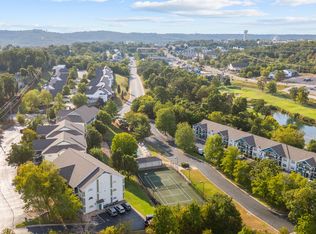
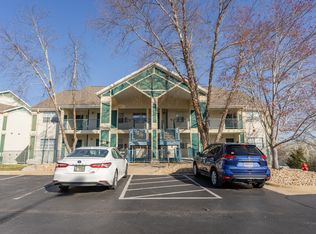
RARE walk-in 4-bedroom STR! 100+ 5-star ratings, making this one a very popular vacation rental. The past 3-years of revenue history 2023: $57,773 2024: $52,148 2025: $42,476. Turn-key, income-producing nightly rental right here in the heart of Branson! Short-term-rental approved and no management restrictions, this unicorn walk-in, single-level 4-bedroom, 4-bath end-unit floorplan offers the combo of size, location, and convenience all in one. As a true walk-in unit, there are no stairs, and the end-building corner spot provides extra windows, and plenty of natural light. Newly remodeled and fully furnished, this condo stands out with a fresh modern theme, crown molding, luxury LVP flooring, LED lighting, black hardware, and clean, updated finishes throughout. Each bedroom is large, has king size beds with the 4th bedroom having bunk beds and its own private bathroom, creating a guest-favorite layout. The furniture package and decorations are included. Must see to appreciate! The kitchen features white quartz countertops, black backsplash, and matching black stainless appliances. The enclosed sunroom adds even more square footage, plus matching quartz counters, additional cabinetry, and front-row views of the tennis court and pool, plus Branson Strip views in the distance. Located at The Champions Condos just off Highway 76, this property is minutes from live shows, attractions, golf, shopping, restaurants, and Table Rock Lake, making it a rare option for full time living, a second home, or let it pay for itself as a nightly rental. Please note photos for the newer washer and dryer package, the large owners closet, and 120 gallon water heater will be updated soon.
Active
Price cut: $10K (8/17)
$500,000
530 Spring Creek Road #8 BLDG 5, Branson, MO 65616
4beds
2,097sqft
Condominium
Built in 1999
-- sqft lot
$485,500 Zestimate®
$238/sqft
$452/mo HOA
What's special
Fresh modern themeClean updated finishes throughoutLarge owners closetBlack hardwareLed lightingCrown moldingLuxury lvp flooring
- 104 days
- 43
- 6
Zillow last checked:
Listing updated:
Listed by:
Gary Nelson 417-464-6915,
EXP Realty, LLC.
Source: SOMOMLS as distributed by MLS GRID,MLS#: 60328747
Facts & features
Interior
Bedrooms & bathrooms
- Bedrooms: 4
- Bathrooms: 4
- Full bathrooms: 4
Rooms
- Room types: Sun Room
Heating
- Heat Pump, Central, Electric
Cooling
- Central Air, Heat Pump
Appliances
- Included: Dishwasher, Dryer, Washer, Microwave, Refrigerator, Electric Water Heater, Disposal
- Laundry: Main Level, Laundry Room, W/D Hookup
Features
- Other Counters, Quartz Counters, Crown Molding, Walk-in Shower
- Flooring: Luxury Vinyl
- Windows: Blinds, Double Pane Windows
- Has basement: No
- Has fireplace: No
Interior area
- Total structure area: 2,097
- Total interior livable area: 2,097 sqft
- Finished area above ground: 2,097
- Finished area below ground: 0
Property
Parking
- Parking features: Parking Space, Unassigned, Paved, Additional Parking
Features
- Levels: One
- Stories: 1
- Patio & porch: Enclosed, Rear Porch, Glass Enclosed
- Exterior features: Tennis Court(s), Playscape
- Pool features: In Ground, Community
- Has spa: Yes
- Spa features: Bath
Details
- Parcel number: 181.001003002036.008
Construction
Type & style
- Home type: Condo
- Property subtype: Condominium
Materials
- Brick, Vinyl Siding
Condition
- Year built: 1999
Utilities & green energy
- Sewer: Public Sewer
- Water: Public
Community & HOA
Community
- Security: Fire Sprinkler System
- Subdivision: Thousand Hills, The Champions
HOA
- Services included: Play Area, Pool, Maintenance Structure, Insurance, Trash, Tennis Court(s), Snow Removal, Maintenance Grounds, Common Area Maintenance
- HOA fee: $452 monthly
Location
- Region: Branson
Financial & listing details
- Price per square foot: $238/sqft
- Tax assessed value: $148,144
- Annual tax amount: $2,625
- Date on market: 7/14/2026
- Listing terms: Cash,Exchange,Conventional
- Road surface type: Asphalt
Estimated market value
$485,500
$461,000 - $510,000
$2,144/mo
Price history
| Date | Event | Price |
|---|---|---|
| 8/17/2026 | Price change | $500,000-2%$238/sqft |
Source:  SOMOMLS as distributed by MLS GRID #60328747 Report a problem SOMOMLS as distributed by MLS GRID #60328747 Report a problem | ||
| 8/14/2026 | Price change | $510,000-0.5%$243/sqft |
Source: SOMOMLS as distributed by MLS GRID #60328747 Report a problem | ||
| 8/6/2026 | Price change | $512,500-0.5%$244/sqft |
Source: SOMOMLS as distributed by MLS GRID #60328747 Report a problem | ||
| 7/14/2026 | Listed for sale | $515,000$246/sqft |
Source: SOMOMLS as distributed by MLS GRID #60328747 Report a problem | ||
| 9/26/2022 | Sold | -- |
Source: Agent Provided Report a problem | ||
Public tax history
| Year | Property taxes | Tax assessment |
|---|---|---|
| 2025 | $2,625 -5.8% | $47,410 -6.5% |
| 2024 | $2,786 0% | $50,690 |
| 2023 | $2,787 +50.5% | $50,690 +43.8% |
| 2022 | $1,852 -29.8% | $35,247 -30.5% |
| 2021 | $2,638 +67.6% | $50,690 +120.6% |
| 2020 | $1,574 -3% | $22,980 -23% |
| 2019 | $1,622 | $29,860 +2.3% |
| 2018 | $1,622 +2.4% | $29,190 -4.4% |
| 2017 | $1,584 -3.7% | $30,520 -1.6% |
| 2016 | $1,645 -1.5% | $31,030 |
| 2015 | $1,670 +0.9% | $31,030 +13.5% |
| 2014 | $1,655 | $27,350 -27.5% |
| 2012 | -- | $37,710 +0.3% |
| 2010 | -- | $37,600 |
Find assessor info on the county website
Monthly payment
Est. payment
Payment breakdown
Explore the cost of this home by adjusting the details. Changes won't be saved.Climate risks
Neighborhood: 65616
Nearby schools
Schools provided by the listing agent
- Elementary: Branson Buchanan
- Middle: Branson
- High: Branson
Source: SOMOMLS as distributed by MLS GRID. This data may not be complete. We recommend contacting the local school district to confirm school assignments for this home.
Similar homes
- $525,0006 bd6 ba2.9k sqft200 Golf View Drive #A6, C6, C7, Branson, MO 65616Active

 MLS ID #60336423, Scott Fraker, Weichert, Realtors-The Griffin Company. SOMOMLS as distributed by MLS GRID
 - $485,0005 bd3 ba3k sqft525 Emory Creek Boulevard, Branson, MO 65616Active
 MLS ID #60336283, Carolyn Crispin Team, Keller Williams Tri-Lakes. SOMOMLS as distributed by MLS GRID
 - $499,9003 bd3 ba2.8k sqft500 Timberlane Point Road, Branson, MO 65616Active
 MLS ID #60325783, Cole Currier, Currier & Company. SOMOMLS as distributed by MLS GRID
 - $257,0003 bd3 ba1.3k sqft510 Spring Creek Court #1 BLDG 3, Branson, MO 65616Active
 MLS ID #60332652, Melissa Miller, Keller Williams Tri-Lakes. SOMOMLS as distributed by MLS GRID
 - $289,9003 bd3 ba1.9k sqft2800 Green Mountain Drive #132 BLDG 1, Branson, MO 65616ActiveMLS ID #60331044, Emil F Schellack, Veterans Realty. SOMOMLS as distributed by MLS GRID
- $310,0003 bd3 ba1.6k sqft351 S Wildwood Drive #5 BLDG 1, Branson, MO 65616ActiveMLS ID #60331545, Brian Stone, Epique Realty. SOMOMLS as distributed by MLS GRID
- $299,0003 bd3 ba1.6k sqft351 S Wildwood Drive Apt 6 BLDG 3, Branson, MO 65616ActiveMLS ID #60329553, Carolyn Crispin Team, Keller Williams Tri-Lakes. SOMOMLS as distributed by MLS GRID
- $284,5003 bd2 ba1.5k sqft106 Oxford Drive #1 BLDG 6, Branson, MO 65616ActiveMLS ID #60334184, Windy Burt, Real Broker, LLC. SOMOMLS as distributed by MLS GRID
- $275,0003 bd2 ba1.7k sqft310 Woodland Drive S #2b BLDG 19, Branson, MO 65616ActiveMLS ID #60335774, Carmen & Scott McElwee, ReeceNichols - Branson. SOMOMLS as distributed by MLS GRID
- $400,0003 bd3 ba1.9k sqft147 Grandview Drive #1, Branson, MO 65616ActiveMLS ID #60332673, Gary Nelson, EXP Realty, LLC.. SOMOMLS as distributed by MLS GRID
- $398,0006 bd4 ba2.3k sqft2962 Vineyards Parkway #3 & 4, Branson, MO 65616ActiveMLS ID #60333665, Luke Johnston, EXP Realty, LLC.. SOMOMLS as distributed by MLS GRID
- $400,0003 bd3 ba1.8k sqft200 Majestic Drive #1-208, Branson, MO 65616ActiveMLS ID #60335137, Charlie Gerken, Hustle Back Realty. SOMOMLS as distributed by MLS GRID
- $414,0003 bd2 ba2.1k sqft305 Wimbledon Drive #12 BLDG 61, Branson, MO 65616ActiveMLS ID #60319158, Bruce L Cureton, Pointe Royale Realty LLC. SOMOMLS as distributed by MLS GRID
- $259,9002 bd2 ba1.6k sqft109 Oxford Drive ## 3-6, Branson, MO 65616ActiveMLS ID #60327542, Amy Campbell, Branson USA Realty, LLC. SOMOMLS as distributed by MLS GRID
- $375,0004 bd3 ba1.7k sqft3010 N Vineyards Terrace #6 BLDG 39, Branson, MO 65616ActiveMLS ID #60336329, Tracey Lynne Lightfoot, Ozark Mountain Realty Group, LLC. SOMOMLS as distributed by MLS GRID
- $465,0004 bd4 ba1.8k sqft60 Timber Oaks Trail #C, Branson, MO 65616ActiveMLS ID #60300624, Shannen White, White Magnolia Real Estate LLC. SOMOMLS as distributed by MLS GRID
- $349,0003 bd3 ba1.7k sqft350 S Wildwood Drive #G-301 BLDG G, Branson, MO 65616ActiveMLS ID #60327105, Cole Currier, Currier & Company. SOMOMLS as distributed by MLS GRID
- $429,9993 bd3 ba1.6k sqft4 Treehouse Lane #8, Branson, MO 65616ActiveMLS ID #60333852, Battaglia Group, The Agency Real Estate. SOMOMLS as distributed by MLS GRID
- $435,0004 bd4 ba1.8k sqft52 Timber Oaks Trail #B, Branson, MO 65616ActiveMLS ID #60332871, Carmen & Scott McElwee, ReeceNichols - Branson. SOMOMLS as distributed by MLS GRID
