Welcome to Brookewater in Rosenberg, TX—a vibrant, master-planned community offering a peaceful, nature-filled environment with resort-style amenities including a lazy river, pool, gym & a future on-site elementary school. Enjoy easy access to major areas like Downtown Houston, Katy, and Sugar Land and plenty of outdoor recreation just steps from your door. This beautiful new construction Juniper plan features 4 bedrooms, 3 baths & a study. The open design is perfect for hosting gatherings, with the kitchen connected to the dining and living space. You'll love cooking in the chef-inspired kitchen with stainless steel appliances, custom cabinetry & striking omega stone countertops. All common areas feature laminate flooring, while wet areas offer durable tile. The primary suite includes a soaking tub, separate enclosed shower, expansive closet & dual vanities. Enjoy outdoor living under a covered patio in your fully landscaped backyard with sod & sprinkler system. Home is move-in ready!
Pending
Price cut: $15K (10/6)
$334,990
530 Stream Bend Way, Rosenberg, TX 77471
4beds
2,190sqft
Single Family Residence
Built in 2025
6,346 Square Feet Lot
$328,700 Zestimate®
$153/sqft
$100/mo HOA
What's special
- 173 days
- 157
- 8
Zillow last checked:
Listing updated:
Listed by:
Chaquia Thomas TREC #0851895 301-360-4397,
DRB Group Realty, LLC
Source: HAR,MLS#: 3993448
Facts & features
Interior
Bedrooms & bathrooms
- Bedrooms: 4
- Bathrooms: 3
- Full bathrooms: 3
Primary bedroom
- Level: First
- Area: 221
- Dimensions: 13x17
Bedroom
- Level: First
- Area: 154
- Dimensions: 14x11
Bedroom
- Level: First
- Area: 110
- Dimensions: 10x11
Bedroom
- Level: First
- Area: 110
- Dimensions: 11x10
Other
- Level: First
- Area: 143
- Dimensions: 11x13
Breakfast
- Level: First
- Area: 117
- Dimensions: 13x9
Family room
- Level: First
- Area: 240
- Dimensions: 15x16
Heating
- Natural Gas
Cooling
- Ceiling Fan(s), Electric
Appliances
- Included: ENERGY STAR Qualified Appliances, Disposal, Gas Oven, Microwave, Gas Range, Dishwasher
- Laundry: Electric Dryer Hookup, Washer Hookup
Features
- Formal Entry/Foyer, Prewired for Alarm System, En-Suite Bath, Primary Bed - 1st Floor, Walk-In Closet(s)
- Flooring: Carpet, Laminate, Tile
- Doors: Insulated Doors
- Windows: Insulated/Low-E windows
Interior area
- Total structure area: 2,190
- Total interior livable area: 2,190 sqft
Property
Parking
- Total spaces: 2
- Parking features: Attached
- Attached garage spaces: 2
Features
- Stories: 1
- Patio & porch: Covered
- Exterior features: Sprinkler System
- Fencing: Back Yard
Lot
- Size: 6,346 Square Feet
- Dimensions: 50 x 126
- Features: Subdivided, 0 Up To 1/4 Acre
Details
- Parcel number: 2204040020040901
Construction
Type & style
- Home type: SingleFamily
- Architectural style: Traditional
- Property subtype: Single Family Residence
Materials
- Batts Insulation, Blown-In Insulation, Brick, Stone, Wood Siding
- Foundation: Slab
- Roof: Composition
Condition
- New construction: Yes
- Year built: 2025
Details
- Builder name: DRB Homes
Utilities & green energy
- Water: Water District
Green energy
- Green verification: HERS Index Score
- Energy efficient items: Attic Vents, Thermostat, Lighting, HVAC, HVAC>13 SEER, Other Energy Features
Community & HOA
Community
- Security: Prewired for Alarm System
- Subdivision: Brookewater
HOA
- Has HOA: Yes
- HOA fee: $1,200 annually
Location
- Region: Rosenberg
Financial & listing details
- Price per square foot: $153/sqft
- Tax assessed value: $50,000
- Annual tax amount: $834
- Date on market: 5/15/2026
- Listing terms: Cash,Conventional,FHA,Investor,VA Loan
- Road surface type: Concrete
Estimated market value
$328,700
$312,000 - $345,000
$2,610/mo
Price history
| Date | Event | Price |
|---|---|---|
| 10/26/2026 | Pending sale | $334,990$153/sqft |
Source:  HAR #3993448 Report a problem | ||
| 10/6/2026 | Price change | $334,990-4.3%$153/sqft |
Source: HAR #3993448 Report a problem | ||
| 9/1/2026 | Price change | $349,990+4.5%$160/sqft |
Source: HAR #3993448 Report a problem | ||
| 8/14/2026 | Listed for sale | $334,990$153/sqft |
Source: HAR #3993448 Report a problem | ||
| 6/8/2026 | Pending sale | $334,990$153/sqft |
Source: HAR #3993448 Report a problem | ||
| 5/26/2026 | Price change | $334,990-4.3%$153/sqft |
Source: HAR #3993448 Report a problem | ||
| 5/20/2026 | Price change | $349,990+4.5%$160/sqft |
Source: HAR #3993448 Report a problem | ||
| 5/15/2026 | Price change | $334,990-4.3%$153/sqft |
Source: HAR #3993448 Report a problem | ||
| 5/9/2026 | Price change | $349,990-1.1%$160/sqft |
Source: HAR #72851573 Report a problem | ||
| 5/4/2026 | Price change | $353,990+1.1%$162/sqft |
Source: HAR #72851573 Report a problem | ||
| 4/9/2026 | Price change | $349,990-1.9%$160/sqft |
Source: HAR #72851573 Report a problem | ||
| 4/7/2026 | Price change | $356,8900%$163/sqft |
Source: HAR #72851573 Report a problem | ||
| 3/20/2026 | Price change | $356,990+0.6%$163/sqft |
Source: HAR #72851573 Report a problem | ||
| 2/20/2026 | Price change | $354,990-1.4%$162/sqft |
Source: HAR #72851573 Report a problem | ||
| 1/9/2026 | Price change | $359,990-0.6%$164/sqft |
Source: HAR #72851573 Report a problem | ||
| 12/6/2025 | Price change | $361,990-1.6%$165/sqft |
Source: HAR #72851573 Report a problem | ||
| 11/21/2025 | Price change | $367,990+0.8%$168/sqft |
Source: HAR #72851573 Report a problem | ||
| 11/7/2025 | Listed for sale | $364,990$167/sqft |
Source: HAR #72851573 Report a problem | ||
Public tax history
| Year | Property taxes | Tax assessment |
|---|---|---|
| 2025 | $834 +899.9% | $50,000 +900% |
| 2024 | $83 | $5,000 |
Find assessor info on the county website
Monthly payment
Est. payment
Payment breakdown
Explore the cost of this home by adjusting the details. Changes won't be saved.Climate risks
Neighborhood: 77471
Nearby schools
Schools provided by the listing agent
- Elementary: Becerra Elementary
- Middle: George Junior High School
- High: Terry High School
Source: HAR. This data may not be complete. We recommend contacting the local school district to confirm school assignments for this home.

Similar homes
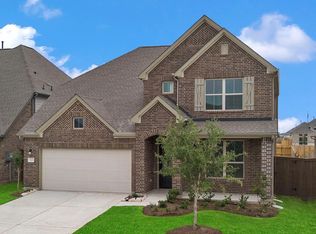
- $334,9904 bd3 ba2.2k sqft406 Stream Bend Way, Rosenberg, TX 77471New Construction
 HAR
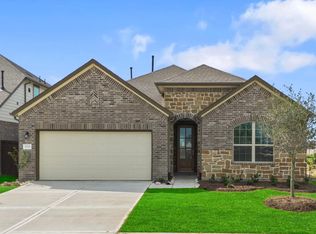
- $370,0004 bd3 ba2.2k sqft231 Afton June Dr, Rosenberg, TX 77471New Construction
 HAR
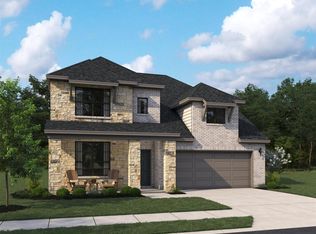
- $360,0003 bd3 ba1.9k sqft330 Big Pine Trl, Rosenberg, TX 77471New Construction
 MLS ID #44357650, Katie Craig, Chesmar Homes. HAR
- $399,9904 bd3 ba2.7k sqft5023 Silk Petal Dr, Rosenberg, TX 77471New Construction
 HAR
