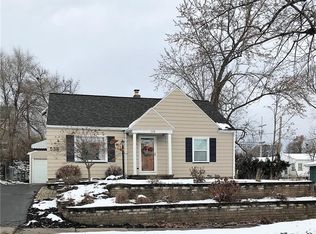
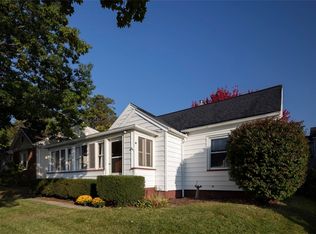
Welcome to this charming and meticulously maintained Cape Cod in the highly desirable Laurelton neighborhood of East Irondequoit! Right on the border of the North Winton Village, where you will find some of Rochester's best restaurants, bars, and shops! Close to all modern amenities! From the moment you walk in, you'll appreciate the care and pride of ownership throughout. Recent updates include a brand-new tear-off roof in 2026, new and refinished flooring, and beautiful landscaping. You will love the beautiful sunroom that leads out to your adorable, fully fenced backyard (2025), offering a private outdoor retreat. This move-in-ready home combines classic charm with modern updates in an unbeatable location. Don't miss this opportunity to call this Laurelton gem your own!
Showings to begin 7/30/2026 at 9 am. Negotiations to begin 8/4/2026 at 4 PM
Pending
$189,900
530 Tarrington Rd, Rochester, NY 14609
3beds
1,309sqft
Single Family Residence
Built in 1946
5,227 Square Feet Lot
$-- Zestimate®
$145/sqft
$-- HOA
What's special
Private outdoor retreatNew and refinished flooringAdorable fully fenced backyardBeautiful sunroomBeautiful landscaping
- 34 days
- 695
- 38
Zillow last checked:
Listing updated:
Listed by:
RE/MAX Plus 585-279-8200,
Dana L Hall 585-279-8082
Source: NYSAMLSs,MLS#: R1702712
Originating MLS: Rochester
Facts & features
Interior
Bedrooms & bathrooms
- Bedrooms: 3
- Bathrooms: 2
- Full bathrooms: 1
- 1/2 bathrooms: 1
- Main level bathrooms: 1
- Main level bedrooms: 2
Heating
- Gas, Forced Air
Cooling
- Central Air
Appliances
- Included: Dryer, Dishwasher, Gas Oven, Gas Range, Gas Water Heater, Microwave, Refrigerator, Washer
- Laundry: In Basement
Features
- Eat-in Kitchen, Granite Counters, Bedroom on Main Level
- Flooring: Carpet, Hardwood, Tile, Varies, Vinyl
- Basement: Full
- Has fireplace: No
Interior area
- Total structure area: 1,309
- Total interior livable area: 1,309 sqft
Property
Parking
- Parking features: No Garage
Features
- Exterior features: Blacktop Driveway
Lot
- Size: 5,227 Square Feet
- Dimensions: 50 x 100
- Features: Cul-De-Sac, Near Public Transit, Rectangular, Rectangular Lot, Residential Lot
Details
- Parcel number: 2634001071200003031000
- Special conditions: Standard
Construction
Type & style
- Home type: SingleFamily
- Architectural style: Cape Cod
- Property subtype: Single Family Residence
Materials
- Vinyl Siding
- Foundation: Block
Condition
- Resale
- Year built: 1946
Utilities & green energy
- Sewer: Connected
- Water: Connected, Public
- Utilities for property: Sewer Connected, Water Connected
Community & HOA
Community
- Subdivision: Town/Irondequoit
Location
- Region: Rochester
Financial & listing details
- Price per square foot: $145/sqft
- Tax assessed value: $155,000
- Annual tax amount: $6,437
- Date on market: 7/29/2026
- Cumulative days on market: 34 days
- Listing terms: Cash,Conventional,FHA,VA Loan
Estimated market value
Not available
Estimated sales range
Not available
$2,191/mo
Price history
| Date | Event | Price |
|---|---|---|
| 8/5/2026 | Pending sale | $189,900$145/sqft |
Source: | ||
| 7/29/2026 | Listed for sale | $189,900+35.6%$145/sqft |
Source: | ||
| 1/5/2021 | Sold | $140,000+12.1%$107/sqft |
Source: | ||
| 10/27/2020 | Pending sale | $124,900$95/sqft |
Source: Empire Realty Group #R1301649 Report a problem | ||
| 10/21/2020 | Listed for sale | $124,900+56.1%$95/sqft |
Source: Empire Realty Group #R1301649 Report a problem | ||
| 9/14/2017 | Sold | $80,000-14.9%$61/sqft |
Source: | ||
| 8/7/2017 | Pending sale | $94,000$72/sqft |
Source: Howard Hanna - Fairport #R1059661 Report a problem | ||
| 7/18/2017 | Price change | $94,000-5.1%$72/sqft |
Source: Howard Hanna - Fairport #R1059661 Report a problem | ||
| 7/5/2017 | Listed for sale | $99,000+16.6%$76/sqft |
Source: Nothnagle - Fairport #R1059661 Report a problem | ||
| 3/27/2009 | Sold | $84,900+13.4%$65/sqft |
Source: Public Record Report a problem | ||
| 5/24/2001 | Sold | $74,900$57/sqft |
Source: Public Record Report a problem | ||
Public tax history
| Year | Property taxes | Tax assessment |
|---|---|---|
| 2025 | -- | $155,000 |
| 2024 | -- | $155,000 |
| 2023 | -- | $155,000 +38.5% |
| 2022 | -- | $111,900 |
| 2021 | -- | $111,900 +14.3% |
| 2020 | -- | $97,900 |
| 2018 | -- | $97,900 +12.5% |
| 2017 | $2,795 | $87,000 |
| 2016 | -- | $87,000 |
| 2015 | -- | $87,000 |
| 2014 | -- | $87,000 |
| 2013 | -- | $87,000 |
| 2012 | -- | $87,000 |
| 2011 | -- | $87,000 |
| 2010 | -- | $87,000 |
| 2009 | -- | $87,000 +11.5% |
| 2007 | -- | $78,000 |
| 2006 | -- | $78,000 |
| 2005 | -- | $78,000 |
| 2004 | -- | $78,000 +5% |
| 2003 | -- | $74,300 |
| 2002 | -- | $74,300 |
| 2001 | -- | $74,300 |
| 2000 | -- | $74,300 |
Find assessor info on the county website
Monthly payment
Climate risks
Neighborhood: 14609
Nearby schools
Schools provided by the listing agent
- District: East Irondequoit
Source: NYSAMLSs. This data may not be complete. We recommend contacting the local school district to confirm school assignments for this home.