Penthouse living in the heart of the South End’s coveted Eight Streets neighborhood. Bright and inviting, this top-floor 2 bedroom, 1 bath condo offers excellent natural light and a spacious layout, maximizing its 874 square feet. A generous living room and proper dining area is anchored by a gas fireplace and built-in bookshelves/storage while the well-appointed kitchen offers gas cooking, stainless appliances, ample cabinetry, and a center island with counter seating. Two comfortable bedrooms are found in the rear of the home, including a king-sized primary bedroom. The large, updated bath is clad in travertine and includes a full tub and new vanity. Best of all, a full interior staircase leads directly to an expansive private roof deck with incredible 360-degree views, providing an amazing entertaining area. Additional highlights include richly-stained hardwood floors, excellent storage, in-unit laundry, and a brand-new HVAC system. Recent building capital improvements are in progress and paid for by the Seller. Ideally situated in Eight Streets, just moments from Restaurant Row, the shops and restaurants of Shawmut Avenue, and with easy access to Back Bay and downtown.
For sale
$1,195,000
530 Tremont St #R3, Boston, MA 02116
2beds
874sqft
Condominium
Built in 1905
-- sqft lot
$1,160,200 Zestimate®
$1,367/sqft
$758/mo HOA
What's special
Gas fireplaceIn-unit laundryBrand-new hvac systemWell-appointed kitchenRichly-stained hardwood floorsKing-sized primary bedroomAmazing entertaining area
- 23 days
- 671
- 75
Zillow last checked:
Listing updated:
Listed by:
Hanneman + Gonzales 617-480-7775,
Compass 617-206-3333
Source: MLS PIN,MLS#: 73584783
Facts & features
Interior
Bedrooms & bathrooms
- Bedrooms: 2
- Bathrooms: 1
- Full bathrooms: 1
Heating
- Forced Air
Cooling
- Central Air
Features
- Has basement: No
- Number of fireplaces: 1
Interior area
- Total structure area: 874
- Total interior livable area: 874 sqft
- Finished area above ground: 874
Property
Lot
- Size: 874 Square Feet
Details
- Parcel number: W:03 P:05777 S:008,4575554
- Zoning: CD
Construction
Type & style
- Home type: Condo
- Property subtype: Condominium
- Attached to another structure: Yes
Materials
- Brick
Condition
- Year built: 1905
Utilities & green energy
- Sewer: Public Sewer
- Water: Public
Community & HOA
HOA
- Services included: Water, Sewer, Insurance, Maintenance Grounds, Snow Removal
- HOA fee: $758 monthly
Location
- Region: Boston
Financial & listing details
- Price per square foot: $1,367/sqft
- Tax assessed value: $1,040,800
- Annual tax amount: $12,906
- Date on market: 9/30/2026
Estimated market value
$1,160,200
$1.10M - $1.22M
$4,397/mo
Price history
| Date | Event | Price |
|---|---|---|
| 9/30/2026 | Listed for sale | $1,195,000+25.1%$1,367/sqft |
Source: MLS PIN #73584783 Report a problem | ||
| 6/22/2018 | Sold | $955,000+0.6%$1,093/sqft |
Source: Public Record Report a problem | ||
| 5/11/2018 | Pending sale | $949,000$1,086/sqft |
Source: Compass #72321899 Report a problem | ||
| 5/7/2018 | Listed for sale | $949,000+61.5%$1,086/sqft |
Source: Compass #72321899 Report a problem | ||
| 5/14/2010 | Sold | $587,500-1.9%$672/sqft |
Source: LINK #109309 Report a problem | ||
| 3/20/2010 | Price change | $599,000-3.2%$685/sqft |
Source: David McCarthy #71027401 Report a problem | ||
| 2/12/2010 | Listed for sale | $619,000-4.8%$708/sqft |
Source: David McCarthy #71027401 Report a problem | ||
| 12/1/2005 | Sold | $650,000$744/sqft |
Source: Public Record Report a problem | ||
Public tax history
| Year | Property taxes | Tax assessment |
|---|---|---|
| 2025 | $12,052 +9.4% | $1,040,800 +3% |
| 2024 | $11,016 +3.6% | $1,010,600 +2% |
| 2023 | $10,637 -0.3% | $990,400 +1% |
| 2022 | $10,671 +4% | $980,800 +2% |
| 2021 | $10,260 +8.9% | $961,600 +7.8% |
| 2020 | $9,421 +4.9% | $892,100 +4.6% |
| 2019 | $8,985 +6.6% | $852,500 +6% |
| 2018 | $8,425 +449.2% | $803,900 +5% |
| 2017 | $1,534 -81.1% | $765,600 +4% |
| 2016 | $8,098 +8.3% | $736,200 +19.2% |
| 2015 | $7,480 +6.1% | $617,700 +10.2% |
| 2014 | $7,052 +1.5% | $560,600 +6% |
| 2013 | $6,950 +1.7% | $528,900 +1% |
| 2012 | $6,832 +2% | $523,900 |
| 2011 | $6,701 +6.6% | $523,900 -1% |
| 2010 | $6,287 +9.7% | $529,200 -1.8% |
| 2009 | $5,730 -3.1% | $539,000 |
| 2008 | $5,913 -6.4% | $539,000 -6.2% |
| 2007 | $6,318 | $574,900 |
Find assessor info on the county website
Monthly payment
Est. payment
Payment breakdown
Explore the cost of this home by adjusting the details. Changes won't be saved.Climate risks
Neighborhood: South End

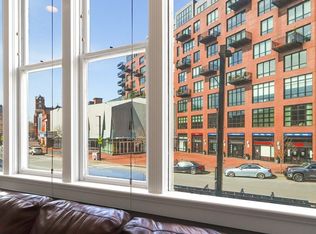

Similar homes
- $1,200,0002 bd2 ba1k sqft110 Stuart St Unit 19H, Boston, MA 02116For Sale
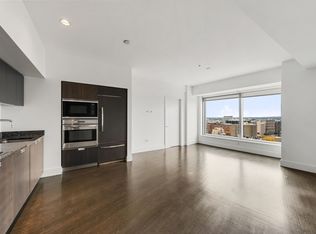 MLS ID #73573146, Brandon Foley, Gibson Sotheby's International Realty. MLS PIN
- $1,139,0002 bd2 ba943 sqft25 Lawrence St #1, Boston, MA 02116For Sale
 MLS ID #73581091, Rachel Lieberman, Berkshire Hathaway HomeServices Commonwealth Real Estate. MLS PIN
- $1,095,0002 bd2 ba1.1k sqft15 Cazenove St APT 1, Boston, MA 02116For Sale
 MLS ID #73540412, Christopher Group, Christopher Group. MLS PIN
- $1,150,0002 bd2 ba1k sqftThe Parker, Boston, MA 02116For Sale
 MLS ID #73583693, The Mazer Group, Compass. MLS PIN
