
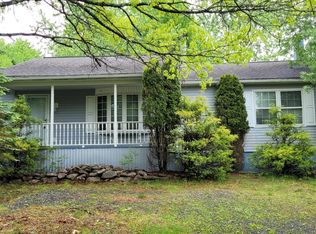
Set on 4.59 beautiful acres in East Penn Township, this property offers a rare opportunity to enjoy a private, mostly cleared setting with scenic views, open space, and a peaceful atmosphere. A driveway welcomes you in, opening to a spacious parking area and a striking stone horseshoe feature that adds both character and functionality to the landscape. The gently rolling land is ideal for gardening, outdoor activities, or simply enjoying the surroundings, while a pond enhances the property’s charm and usability. The well-maintained 2008 built home offers 2 bedrooms and 2 full baths, including a spacious primary suite with a private bath and walk-in closet. With approximately 1,453 sq ft of living space, the home features a comfortable layout connecting the living room, dining area, and kitchen. The living room is highlighted by a stone accent wall with a wood stove, creating a warm and inviting focal point. Central air provides year-round comfort, and the home is move-in ready with the opportunity to make it your own over time. Enjoy the tranquil, peaceful land from the comfort of the covered back porch. The property is well-equipped for a variety of uses. An oversized 2-car garage with 220-amp service, 100-amp electric, and a wood stove offers excellent space for hobbies, storage, or workshop needs. Additional improvements include two sheds (one wired for generator hookup), a 2-car carport, and a 1-car carport. Conveniently located with easy access to Routes 209, 248, and the PA Turnpike, and just minutes to the Lehigh River, D&L Trail, Beltzville Lake State Park, and downtown Jim Thorpe, this property combines privacy, space, and accessibility in one unique setting.
Pending
$375,000
530 W Sunset Rd, Lehighton, PA 18235
2beds
1,453sqft
Est.: Get pre-qualified
Single Family Residence
Built in 2008
4.59 Acres Lot
$374,400 Zestimate®
$258/sqft
$-- HOA
What's special
Striking stone horseshoe featureSpacious parking areaOpen space
- 45 days |
- 111 |
- 5 |
Zillow last checked:
Listing updated:
Listed by:
Jim Christman 610-349-6851,
Keller Williams Real Estate 5704212890
Source: Bright MLS,MLS#: PACC2007460
Facts & features
Interior
Bedrooms & bathrooms
- Bedrooms: 2
- Bathrooms: 2
- Full bathrooms: 2
- Main level bathrooms: 2
- Main level bedrooms: 2
Basement
- Area: 0
Heating
- Forced Air, Electric, Propane
Cooling
- Central Air, Electric
Appliances
- Included: Oven/Range - Electric, Refrigerator, Electric Water Heater
- Laundry: Main Level
Features
- Primary Bath(s), Walk-In Closet(s)
- Flooring: Laminate, Vinyl
- Basement: Unfinished
- Number of fireplaces: 1
- Fireplace features: Free Standing, Wood Burning Stove
Interior area
- Total structure area: 1,453
- Total interior livable area: 1,453 sqft
- Finished area above ground: 1,453
- Finished area below ground: 0
Property
Parking
- Total spaces: 5
- Parking features: Garage Faces Front, Oversized, Detached Carport, Off Street, Detached
- Garage spaces: 2
- Carport spaces: 3
- Covered spaces: 5
Accessibility
- Accessibility features: None
Features
- Levels: One
- Stories: 1
- Patio & porch: Deck, Porch, Patio
- Pool features: None
Lot
- Size: 4.59 Acres
Details
- Additional structures: Above Grade, Below Grade
- Parcel number: 579A7.03AA
- Zoning: R
- Special conditions: Standard
Construction
Type & style
- Home type: SingleFamily
- Architectural style: Ranch/Rambler
- Property subtype: Single Family Residence
Materials
- Vinyl Siding
- Foundation: Pillar/Post/Pier
- Roof: Asphalt,Fiberglass
Condition
- New construction: No
- Year built: 2008
Utilities & green energy
- Sewer: On Site Septic
- Water: Well
Community & HOA
Community
- Subdivision: None Available
HOA
- Has HOA: No
Location
- Region: Lehighton
- Municipality: EAST PENN TWP
Financial & listing details
- Price per square foot: $258/sqft
- Tax assessed value: $36,800
- Annual tax amount: $2,828
- Date on market: 4/15/2026
- Listing agreement: Exclusive Right To Sell
- Listing terms: Cash,Conventional,FHA,USDA Loan,VA Loan
- Ownership: Fee Simple
Estimated market value
$374,400
$356,000 - $393,000
$1,276/mo
Price history
| Date | Event | Price |
|---|---|---|
| 4/23/2026 | Pending sale | $375,000$258/sqft |
Source: PMAR #PM-140356 Report a problem | ||
| 4/15/2026 | Listed for sale | $375,000$258/sqft |
Source: PMAR #PM-140356 Report a problem | ||
Public tax history
| Year | Property taxes | Tax assessment |
|---|---|---|
| 2025 | $2,830 +4.1% | $36,800 |
| 2024 | $2,720 +1% | $36,800 |
| 2023 | $2,692 | $36,800 |
| 2022 | $2,692 | $36,800 |
| 2021 | $2,692 +5.6% | $36,800 |
| 2020 | $2,549 | $36,800 |
| 2019 | -- | $36,800 |
| 2018 | -- | $36,800 |
| 2017 | $2 | $36,800 |
| 2016 | -- | $36,800 |
| 2015 | -- | $36,800 |
| 2014 | -- | $36,800 |
| 2013 | -- | $36,800 |
| 2012 | -- | $36,800 +0.8% |
| 2011 | -- | $36,500 |
| 2010 | -- | $36,500 +166.4% |
| 2006 | -- | $13,700 |
| 2005 | -- | $13,700 |
| 2004 | -- | $13,700 |
| 2003 | -- | $13,700 |
| 2002 | -- | $13,700 |
Find assessor info on the county website
Monthly payment
Est. payment$--/mo
Payment breakdown
Explore the cost of this home by adjusting the details. Changes won't be saved.
All calculations are estimates and provided by Zillow, Inc. for informational purposes only. Actual amounts may vary.
HOA fees may include property taxes on listings classified as Co-Ops. Contact the listing agent and/or owner for fee details.
Mortgage interest rates are dependent on a number of factors, including credit score, down payment, and repayment length. Interest rate data provided by Zillow Group Marketplace, Inc. as of 1/1/1970 from various mortgage lenders with which we have lead or other similar arrangements; the Estimated Payment is an average of those rates.
See how much you could borrow to make a competitive offer.
Climate risks
Neighborhood: 18235
Getting around
0 / 100
Car-DependentNearby schools
GreatSchools rating
- 6/10Lehighton Area Elementary SchoolGrades: PK-5Distance: 4 mi
- 6/10Lehighton Area Middle SchoolGrades: 6-8Distance: 4.2 mi
- 7/10Lehighton Area High SchoolGrades: 9-12Distance: 3.9 mi
Schools provided by the listing agent
- District: Lehighton Area
Source: Bright MLS. This data may not be complete. We recommend contacting the local school district to confirm school assignments for this home.

A local agent can set up tours, give advice and negotiate with sellers.
A local lender can help you make sure your offer is ready when you are.



- Pennsylvania
- Carbon County
- Lehighton
- 18235
- 530 W Sunset Rd
Nearby cities
Nearby neighborhoods
Nearby zip codes
Other Lehighton Topics
