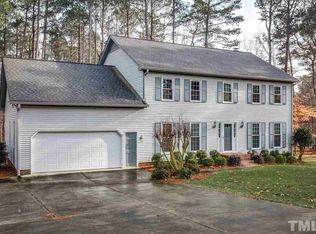
Welcome home to this impeccably maintained, one owner home in highly desirable Wood Valley! This 4 bedroom, 3 bathroom home is situated on a 1.05 acre secluded lot with a fenced in backyard. When you step inside this home, you'll find abundant natural light as well as one bedroom on the main level with an ensuite full bathroom, sunroom, formal living and dining spaces in addition to the large family room and white eat-in kitchen. Upstairs you'll find the beautiful primary bedroom with ensuite bath and two additional bedrooms that share a full bathroom. This floor plan offers an incredible amount of flexibility with the addition of a large bonus room with ample storage off of its own staircase. The attached two car garage features epoxy flooring and the concrete driveway was replaced in 2018. Additional upgrades include oak hardwoods throughout a large portion of the home, upgraded windows, crawl space vapor barrier 2022, roof 2016, Hardie Plank siding 2012, and new water heater in 2018. HOA is voluntary and no city taxes!!
Sold for $685,000
$685,000
5300 Chamisal Pl, Raleigh, NC 27613
4beds
2,659sqft
Single Family Residence
Built in 1979
1.05 Acres Lot
$731,100 Zestimate®
$258/sqft
$3,561 Estimated rent
Home value
$731,100
$695,000 - $775,000
$3,561/mo
Zestimate® history
Owner options
List your home for rent
$3,561/mo
Rent Zestimate®
Find your next renter with Zillow Rental Manager. Plus, with online applications, you can quickly screen prospective tenants – for free.
$3,561/mo
Rent Zestimate®
Refinance and save
$4,372/mo
Est. payment
Refinancing to a lower rate could help reduce your monthly payments and save thousands over the life of the loan.
$4,372/mo
Est. payment
Explore your selling options
Work with a Zillow partner agent
Leverage their expertise and Zillow's premium Showcase listings to get your home seen by more buyers.
Get startedList with your own agent
Get your home in front of millions of buyers by listing it on Zillow.
Learn how to do itSell it yourself
Take full control of how buyers see your home on Zillow by listing For Sale by Owner (FSBO).
List your homeWhat's special
Zillow last checked:
Listing updated:
Listed by:
Sara Cobb 919-475-5143,
Choice Residential Real Estate
Bought with:
Ellen Nightingale, 308761
Berkshire Hathaway HomeService
Source: Doorify MLS,MLS#: 10040622
Facts & features
Interior
Bedrooms & bathrooms
- Bedrooms: 4
- Bathrooms: 3
- Full bathrooms: 3
- Main level bathrooms: 1
Primary bedroom
- Level: Second
- Area: 161.88 Square Feet
- Dimensions: 14.2 x 11.4
Bedroom 2
- Level: Second
- Area: 159.33 Square Feet
- Dimensions: 14.1 x 11.3
Bedroom 3
- Level: Second
- Area: 113.49 Square Feet
- Dimensions: 11.7 x 9.7
Bedroom 4
- Level: Main
Primary bathroom
- Level: Second
- Area: 92.46 Square Feet
- Dimensions: 13.4 x 6.9
Bathroom 4
- Level: Main
- Area: 186.2 Square Feet
- Dimensions: 14 x 13.3
Bonus room
- Level: Second
- Area: 81.34 Square Feet
- Dimensions: 16.6 x 4.9
Breakfast room
- Level: Main
- Area: 49.02 Square Feet
- Dimensions: 8.6 x 5.7
Dining room
- Level: Main
- Area: 161.46 Square Feet
- Dimensions: 13.8 x 11.7
Other
- Level: Main
- Area: 37.26 Square Feet
- Dimensions: 6.9 x 5.4
Family room
- Level: Main
- Area: 251.16 Square Feet
- Dimensions: 18.2 x 13.8
Kitchen
- Level: Main
- Area: 102.4 Square Feet
- Dimensions: 12.8 x 8
Living room
- Level: Main
- Area: 169.86 Square Feet
- Dimensions: 14.9 x 11.4
Other
- Description: WIC
- Level: Second
- Area: 68.11 Square Feet
- Dimensions: 13.9 x 4.9
Other
- Description: Bonus WIC
- Level: Second
- Area: 71.19 Square Feet
- Dimensions: 11.3 x 6.3
Other
- Description: Garage
- Level: Main
- Area: 517.26 Square Feet
- Dimensions: 23.3 x 22.2
Heating
- Heat Pump, Other
Cooling
- Central Air, Ceiling Fan(s), Heat Pump, Wall/Window Unit(s)
Appliances
- Included: Dryer, Dishwasher, Range, Refrigerator, Washer
- Laundry: In Kitchen, Lower Level, Main Level
Features
- Ceiling Fan(s), Crown Molding, Double Vanity, Eat-in Kitchen, Primary Downstairs, Walk-In Closet(s), Second Primary Bedroom, Bathtub Only, Room Over Garage, Smooth Ceilings
- Flooring: Carpet, Hardwood, Laminate, Tile
- Windows: Bay Window(s), Double Pane Windows, Skylight(s)
- Basement: Crawl Space
- Number of fireplaces: 1
- Fireplace features: Family Room
- Common walls with other units/homes: No Common Walls
Interior area
- Total structure area: 2,659
- Total interior livable area: 2,659 sqft
- Finished area above ground: 2,659
- Finished area below ground: 0
Property
Parking
- Total spaces: 6
- Parking features: Concrete, Driveway
- Garage spaces: 2
- Uncovered spaces: 4
Features
- Levels: Two
- Stories: 2
- Exterior features: Fenced Yard
- Pool features: Swimming Pool Com/Fee
- Fencing: Back Yard,Fenced
Lot
- Size: 1.05 Acres
- Features: Back Yard, Front Yard, Landscaped, Many Trees, Private, Secluded
Details
- Parcel number: 0789323999
- Special conditions: Trust,Seller Not Owner of Record
Construction
Type & style
- Home type: SingleFamily
- Architectural style: Williamsburg
- Property subtype: Single Family Residence
Materials
- Fiber Cement
- Foundation: Other
- Roof: Architectural Shingle
Condition
- New construction: No
- Year built: 1979
Utilities & green energy
- Sewer: Septic Tank
- Water: Community Water
- Utilities for property: Cable Available, Electricity Available, Electricity Connected, Phone Available, Water Available, Water Connected, Septic Available, Septic Connected
Community & HOA
Community
- Features: Clubhouse, Pool, Tennis Court(s)
- Security: Security System
- Subdivision: Wood Valley
HOA
- Has HOA: No
- Amenities included: Maintenance Grounds
Location
- Region: Raleigh
Financial & listing details
- Price per square foot: $258/sqft
- Tax assessed value: $645,240
- Annual tax amount: $4,026
- Date on market: 7/11/2024
- Listing agreement: Exclusive Right To Sell
- Listing terms: Cash,Conventional,FHA,VA Loan
Price history
| Date | Event | Price |
|---|---|---|
| 9/30/2024 | Sold | $685,000-1.4%$258/sqft |
Source:  Doorify MLS #10040622 Report a problem Doorify MLS #10040622 Report a problem | ||
| 8/28/2024 | Pending sale | $695,000$261/sqft |
Source: Doorify MLS #10040622 Report a problem | ||
| 7/11/2024 | Listed for sale | $695,000$261/sqft |
Source: Doorify MLS #10040622 Report a problem | ||
Public tax history
| Year | Property taxes | Tax assessment |
|---|---|---|
| 2025 | $4,147 +3% | $645,240 |
| 2024 | $4,027 +25.5% | $645,240 +57.8% |
| 2023 | $3,208 +7.9% | $408,816 |
| 2022 | $2,972 +2.8% | $408,816 |
| 2021 | $2,893 +1.7% | $408,816 |
| 2020 | $2,845 -1.3% | $408,816 +16.6% |
| 2019 | $2,883 | $350,543 |
| 2018 | -- | $350,543 |
| 2017 | -- | $350,543 |
| 2016 | -- | $350,543 +6.9% |
| 2015 | -- | $327,827 |
| 2014 | -- | $327,827 |
| 2013 | -- | $327,827 |
| 2012 | -- | $327,827 |
| 2011 | -- | $327,827 |
| 2010 | -- | $327,827 |
| 2009 | -- | $327,827 |
| 2008 | -- | -- |
| 2007 | -- | -- |
| 2006 | -- | -- |
| 2005 | -- | -- |
| 2004 | -- | -- |
| 2003 | -- | -- |
| 2002 | -- | -- |
| 2001 | -- | -- |
Find assessor info on the county website
Neighborhood: 27613
Nearby homes
- $835,8005 bd4 ba3.1k sqft10405 Boxelder Dr, Raleigh, NC 27613Off Market
- $709,100-- bd2 ba2.9k sqft5304 Chamisal Pl, Raleigh, NC 27613Off Market
- $671,000-- bd2 ba3k sqft10313 Boxelder Dr, Raleigh, NC 27613Off Market
- $820,6004 bd3 ba3.2k sqft10400 Boxelder Dr, Raleigh, NC 27613Off Market
- $773,9005 bd4 ba3.4k sqft5301 Wood Valley Dr, Raleigh, NC 27613Off Market
- $724,0004 bd3 ba3.1k sqft5305 Chamisal Pl, Raleigh, NC 27613Sold
- $699,6004 bd3 ba2.8k sqft10228 Bushveld Ln, Raleigh, NC 27613Off Market
- $985,0004 bd3 ba3.2k sqft5305 Wood Valley Dr, Raleigh, NC 27613Sold
Nearby schools
GreatSchools rating
- 10/10Barton Pond ElementaryGrades: PK-5Distance: 1.9 mi
- 10/10Leesville Road MiddleGrades: 6-8Distance: 2.6 mi
- 8/10Leesville Road HighGrades: 9-12Distance: 2.6 mi
Schools provided by the listing agent
- Elementary: Wake - Barton Pond Elementary
- Middle: Wake - Leesville Road Middle
- High: Wake - Leesville Road High
Source: Doorify MLS. This data may not be complete. We recommend contacting the local school district to confirm school assignments for this home.
Get a cash offer in 3 minutes
Find out how much your home could sell for in as little as 3 minutes with a no-obligation cash offer.
Estimated market value
$731,100
Get a cash offer in 3 minutes
Find out how much your home could sell for in as little as 3 minutes with a no-obligation cash offer.
Estimated market value
$731,100
- North Carolina
- Wake County
- Raleigh
- 27613
- 5300 Chamisal Pl
