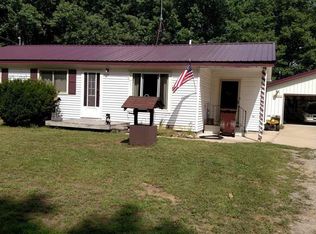
Located in a peaceful country setting on over an acre, this 3-bedroom home offers privacy, space, and plenty of potential. Enjoy the outdoors from the large covered deck or take advantage of the large pole barn, perfect for storage, hobbies, a workshop, or recreational equipment. The home needs some TLC but offers a great opportunity to add your own personal touches and make it your own. With a spacious lot, desirable outbuilding, and quiet surroundings, this property has a lot to offer!
Contingent
$125,000
5300 Ellison Rd, Sterling, MI 48659
3beds
1,200sqft
Single Family Residence
Built in 1978
1.24 Acres Lot
$136,000 Zestimate®
$104/sqft
$-- HOA
What's special
Large pole barnOver an acreLarge covered deckSpacious lotDesirable outbuilding
- 26 days
- 288
- 41
Likely to sell faster than
Zillow last checked:
Listing updated:
Listed by:
Shelly Gromaski 989-482-1095,
Bays Edge Real Estate 989-778-2719,
Tonya Thrailkill 989-482-8752,
Bays Edge Real Estate
Source: MiRealSource,MLS#: 50218990 Originating MLS: Bay County REALTOR Association
Originating MLS: Bay County REALTOR AssociationFacts & features
Interior
Bedrooms & bathrooms
- Bedrooms: 3
- Bathrooms: 1
- Full bathrooms: 1
- Main level bathrooms: 1
- Main level bedrooms: 3
Bedroom 1
- Features: Carpet
- Level: Main
- Area: 156
- Dimensions: 13 x 12
Bedroom 2
- Features: Carpet
- Level: Main
- Area: 156
- Dimensions: 13 x 12
Bedroom 3
- Features: Carpet
- Level: Main
- Area: 156
- Dimensions: 13 x 12
Bathroom 1
- Features: Other
- Level: Main
- Area: 72
- Dimensions: 9 x 8
Dining room
- Features: Laminate
- Level: Main
- Area: 81
- Dimensions: 9 x 9
Kitchen
- Features: Laminate
- Level: Main
- Area: 126
- Dimensions: 14 x 9
Living room
- Features: Carpet
- Level: Main
- Area: 266
- Dimensions: 19 x 14
Heating
- Boiler, Natural Gas
Features
- Flooring: Carpet, Laminate, Other
- Basement: Crawl Space
- Has fireplace: No
Interior area
- Total structure area: 1,200
- Total interior livable area: 1,200 sqft
- Finished area above ground: 1,200
- Finished area below ground: 0
Property
Parking
- Total spaces: 3
- Parking features: Detached, Electric in Garage, Garage Door Opener
- Garage spaces: 3
Features
- Levels: One
- Stories: 1
- Frontage type: Road
- Frontage length: 132
Lot
- Size: 1.24 Acres
- Dimensions: 132 x 410.52
- Features: Deep Lot - 150+ Ft., Dead End, Rural
Details
- Additional structures: Pole Barn
- Parcel number: 005100000118000
- Special conditions: Private
Construction
Type & style
- Home type: SingleFamily
- Architectural style: Bungalow
- Property subtype: Single Family Residence
Materials
- Aluminum Siding
Condition
- New construction: No
- Year built: 1978
Utilities & green energy
- Sewer: Septic Tank
- Water: Private Well
Community & HOA
Community
- Subdivision: Metes & Bounds
HOA
- Has HOA: No
Location
- Region: Sterling
Financial & listing details
- Price per square foot: $104/sqft
- Tax assessed value: $99,400
- Annual tax amount: $1,748
- Date on market: 8/18/2026
- Cumulative days on market: 27 days
- Listing agreement: Exclusive Right To Sell
- Listing terms: Cash,Conventional
Estimated market value
$136,000
$99,000 - $174,000
$1,503/mo
Price history
| Date | Event | Price |
|---|---|---|
| 8/21/2026 | Contingent | $125,000$104/sqft |
Source:  MiRealSource #50218990 Report a problem MiRealSource #50218990 Report a problem | ||
| 8/18/2026 | Listed for sale | $125,000$104/sqft |
Source: MiRealSource #50218990 Report a problem | ||
Public tax history
| Year | Property taxes | Tax assessment |
|---|---|---|
| 2025 | $1,689 +1.9% | $49,700 -13.3% |
| 2024 | $1,657 +20.7% | $57,300 +37.1% |
| 2023 | $1,373 +3.2% | $41,800 +23.7% |
| 2022 | $1,330 | $33,800 -17.2% |
| 2021 | -- | $40,800 +20% |
| 2020 | -- | $34,000 +4.6% |
| 2019 | -- | $32,500 -11.2% |
| 2018 | $999 +2.6% | $36,600 +11.6% |
| 2017 | $973 -36.2% | $32,800 +2.8% |
| 2016 | $1,526 +443% | $31,900 +4.6% |
| 2015 | $281 | $30,500 +10.9% |
| 2014 | $281 -81.6% | $27,500 |
| 2013 | $1,526 | $27,500 +1.5% |
| 2012 | -- | $27,100 -18.6% |
| 2011 | -- | $33,300 |
Find assessor info on the county website
Monthly payment
Est. payment
Payment breakdown
Explore the cost of this home by adjusting the details. Changes won't be saved.Climate risks
Neighborhood: 48659
Nearby schools
Schools provided by the listing agent
- District: Standish Sterling Comm SD
Source: MiRealSource. This data may not be complete. We recommend contacting the local school district to confirm school assignments for this home.
Similar homes
- $132,5003 bd1 ba1k sqft3606 Angus St, Standish, MI 48658For Sale
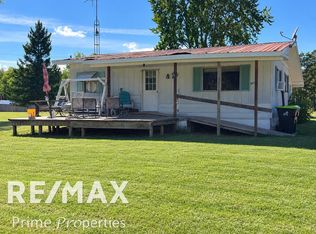
 MLS ID #50221360, Todd Richards, REMAX Prime Properties. MiRealSource
 - $125,5004 bd3 ba1.2k sqft481 Grove Rd, Omer, MI 48749For Sale By Owner

- $75,0003 bd1 ba1.7k sqft5312 & 5324 Kocot Rd, Sterling, MI 48659For Sale
 MLS ID #50207656, DIANNA HARTLEY, POINTS NORTH REALTY LLC. MiRealSource
 - $139,0002 bd1 ba1.2k sqft4297 Wheeler Rd, Standish, MI 48658For Sale
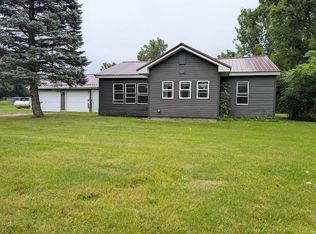 MLS ID #50220692, Wade Eckenrod, RE/MAX Results. MiRealSource
 - $98,5004 bd1 ba1.4k sqft3757 Deep River Rd, Standish, MI 48658For SaleMLS ID #50203828, The Real Estate Specialists, Berkshire Hathaway HomeServices, Bay City. MiRealSource
- $150,0003 bd2 ba1.1k sqft3815 Greenwood Rd, Prescott, MI 48756For SaleMLS ID #50221042, Christopher Parker, EXP Realty. MiRealSource
- $134,5003 bd1 ba1.1k sqft2830 River Ridge Rd, Alger, MI 48610For Sale
 MLS ID #20261059658, Kristine Rogowski, Oak and Stone Real Estate. Realcomp II
 - $179,9003 bd2 ba1.3k sqft4711 N Elevator Rd, Pinconning, MI 48650For SaleMLS ID #50221154, Charlene M Rupp, Bay Area Real Estate. MiRealSource
- $100,0003 bd3 ba1.3k sqft3493 Pine River Rd, Standish, MI 48658For SaleMLS ID #50198897, Christopher Parker, EXP Realty. MiRealSource
- $109,9003 bd1 ba1.4k sqft5825 E Dyer Rd, Prescott, MI 48756For Sale
 MLS ID #201841251, Jack Burdick, Century 21 Realty North Houghton Lake. WWMLS
 - $113,9002 bd1 ba960 sqft1520 Northwoods Dr, Alger, MI 48610For SaleMLS ID #50217791, Chance Owen, Bay Realty Michigan. MiRealSource
- $134,9002 bd1 ba1.2k sqft5067 Turner Pine Dr, Prescott, MI 48756For SaleMLS ID #201836989, Diane L McMurphy, United Country Great Lakes Realty & Auction. WWMLS
- $148,0003 bd2 ba1.5k sqft1066 E Pinconning Rd, Pinconning, MI 48650For SaleMLS ID #50104672, Wade Eckenrod, RE/MAX Results. MiRealSource
- $115,0002 bd1 ba864 sqft1501 Michael Dr, Alger, MI 48610For SaleMLS ID #20261039936, Ryan Milo, EXP Realty Main. Realcomp II
- $99,9003 bd3 ba1.3k sqft1495 River Valley Dr, Prescott, MI 48756For SaleMLS ID #20261065436, Donald Rump, 3454 Auburn Road, LLC. Realcomp II
