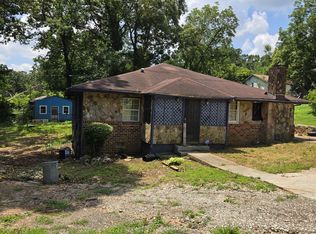
INVESTOR & BUILDER OPPORTUNITY! Nearly one acre with newer major systems and flexible interior space, value-add potential. HVAC installed in 2021 and water heater installed in 2025. New Built in kitchen cabinets and Partial roof replacement. Spacious bonus/dining area adjacent to the kitchen. Flexibility for a potential 3rd bedroom, additional living space within the existing footprint. Wood-look porcelain tile extends through the kitchen and bonus area, with ample storage throughout. Convenient access to I-675 and I-285, Hartsfield Jackson Atlanta International Airport, Downtown Atlanta and the Georgia State Capitol. Property is being sold AS-IS with no seller repairs. Buyer to perform due diligence regarding property condition zoning and intended use. See attached disclosures for additional property information.
Pending
$100,000
5300 Flakes Mill Rd, Ellenwood, GA 30294
2beds
1,730sqft
Single Family Residence, Residential
Built in 1950
0.98 Acres Lot
$100,000 Zestimate®
$58/sqft
$-- HOA
What's special
- 74 days
- 32
- 2
Likely to sell faster than
Zillow last checked:
Listing updated:
Listed by:
Diane Gray,
Virtual Properties Realty.com 678-851-4166
Source: FMLS GA,MLS#: 7825749
Facts & features
Interior
Bedrooms & bathrooms
- Bedrooms: 2
- Bathrooms: 2
- Full bathrooms: 1
- 1/2 bathrooms: 1
- Main level bathrooms: 1
- Main level bedrooms: 2
Rooms
- Room types: Den
Primary bedroom
- Features: None
- Level: None
Bedroom
- Features: None
Primary bathroom
- Features: Tub/Shower Combo
Dining room
- Features: Open Concept
Kitchen
- Features: View to Family Room
Heating
- Central
Cooling
- Central Air
Appliances
- Included: Electric Range, Gas Water Heater, Range Hood, Refrigerator, Self Cleaning Oven
- Laundry: Laundry Room, Mud Room
Features
- Flooring: Carpet, Ceramic Tile, Hardwood
- Windows: None
- Basement: None
- Attic: Pull Down Stairs
- Number of fireplaces: 2
- Fireplace features: Family Room
- Common walls with other units/homes: No Common Walls
Interior area
- Total structure area: 1,730
- Total interior livable area: 1,730 sqft
Video & virtual tour
Property
Parking
- Total spaces: 1
- Parking features: Carport, Covered
- Carport spaces: 1
Accessibility
- Accessibility features: None
Features
- Levels: One
- Stories: 1
- Patio & porch: Screened, Side Porch
- Exterior features: Private Yard
- Pool features: None
- Spa features: None
- Fencing: Chain Link
- Has view: Yes
- View description: Rural, Trees/Woods
- Waterfront features: None
- Body of water: None
Lot
- Size: 0.98 Acres
- Dimensions: 284 x 200
- Features: Open Lot, Private, Wooded
Details
- Additional structures: Outbuilding
- Parcel number: 12 229 06 008
- Other equipment: None
- Horse amenities: None
Construction
Type & style
- Home type: SingleFamily
- Architectural style: A-Frame
- Property subtype: Single Family Residence, Residential
Materials
- Other
- Roof: Metal
Condition
- Fixer
- New construction: No
- Year built: 1950
Utilities & green energy
- Electric: Other
- Sewer: Septic Tank
- Water: Public
- Utilities for property: Cable Available, Electricity Available, Natural Gas Available, Phone Available, Underground Utilities, Water Available
Green energy
- Energy efficient items: None
- Energy generation: None
Community & HOA
Community
- Features: Near Schools, Near Shopping, Other
- Security: Fire Alarm
- Subdivision: None
HOA
- Has HOA: No
Location
- Region: Ellenwood
Financial & listing details
- Price per square foot: $58/sqft
- Tax assessed value: $209,400
- Annual tax amount: $2,297
- Date on market: 8/21/2026
- Cumulative days on market: 30 days
- Listing terms: Cash
- Electric utility on property: Yes
- Road surface type: Asphalt, Paved
Estimated market value
$100,000
$94,000 - $106,000
$1,828/mo
Price history
| Date | Event | Price |
|---|---|---|
| 8/26/2026 | Pending sale | $100,000$58/sqft |
Source:  GAMLS #10831145 Report a problem | ||
| 8/22/2026 | Listed for sale | $100,000+28.2%$58/sqft |
Source:  FMLS GA #7825749 Report a problem | ||
| 2/23/1998 | Sold | $78,000$45/sqft |
Source: Public Record Report a problem | ||
Public tax history
| Year | Property taxes | Tax assessment |
|---|---|---|
| 2025 | $2,297 +0.4% | $83,760 +2.5% |
| 2024 | $2,289 +43.3% | $81,680 +2.2% |
| 2023 | $1,598 +3% | $79,920 +50.1% |
| 2022 | $1,551 +33.5% | $53,240 +46.4% |
| 2021 | $1,161 +29.7% | $36,360 +28.4% |
| 2020 | $895 +69.4% | $28,320 +59.5% |
| 2019 | $529 +6.1% | $17,760 +4.7% |
| 2018 | $498 +31.5% | $16,960 +27.7% |
| 2017 | $379 +19.3% | $13,280 +36.6% |
| 2016 | $318 | $9,720 |
| 2014 | $318 | $9,720 +24% |
| 2013 | -- | $7,840 |
| 2012 | -- | $7,840 -55.4% |
| 2011 | -- | $17,568 -50.9% |
| 2010 | $1,092 | $35,760 |
| 2009 | $1,092 +29.1% | $35,760 -0.1% |
| 2008 | $846 -0.8% | $35,800 |
| 2007 | $853 | $35,800 |
| 2006 | $853 +7.6% | $35,800 |
| 2005 | $792 +1.5% | $35,800 |
| 2004 | $781 +43.5% | $35,800 +28.6% |
| 2003 | $544 +9% | $27,840 |
| 2002 | $499 +236.5% | $27,840 +31.3% |
| 2001 | $148 | $21,200 |
Find assessor info on the county website
Monthly payment
Est. payment
Payment breakdown
Explore the cost of this home by adjusting the details. Changes won't be saved.Climate risks
Neighborhood: 30294
Nearby schools
Schools provided by the listing agent
- Elementary: Chapel Hill - Dekalb
- Middle: Salem
- High: Martin Luther King Jr
Source: FMLS GA. This data may not be complete. We recommend contacting the local school district to confirm school assignments for this home.
Similar homes
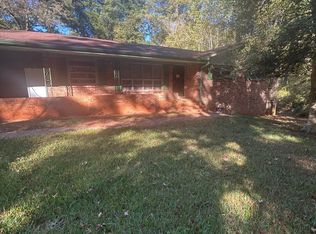
- $95,0003 bd2 ba1.1k sqft3547 Pleas Dr, Ellenwood, GA 30294Active
 MLS ID #10873795, Tara Holland, eXp Realty. GAMLS
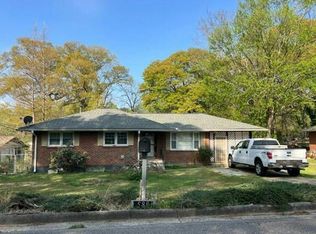
- $149,9003 bd2 ba2.3k sqft4203 Weelaunee Rd, Ellenwood, GA 30294Active
 MLS ID #10882128, Cyndi Williams, Joe Stockdale Real Estate. GAMLS
- $--2 bd1 ba1k sqft580 Shellnut Dr, Forest Park, GA 30297Auction
 Auction.com 2
- $110,0003 bd3 ba1.3k sqft2210 Rhinehill Rd SE, Atlanta, GA 30315Auction
 Xome
- $99,9003 bd2 ba1.4k sqft4592 Ruby Rd, Stone Mountain, GA 30083ActiveMLS ID #10879031, Bahji Varner, The Varner Group LLC. GAMLS
- $100,0003 bd1 ba1.2k sqft244 Dollar Mill Rd SW, Atlanta, GA 30331ActiveMLS ID #10881072, Josh Stanton, Keller Williams Realty. GAMLS
- $98,7005 bd2 ba1.4k sqft2905 Waters Rd SW, Atlanta, GA 30354ActiveMLS ID #10826757, Chaqueva M Robinson, eXp Realty. GAMLS
- $90,0003 bd2 ba1k sqft5213 Kingswood Cir, Atlanta, GA 30349ActiveMLS ID #10882384, Coleen Carmichael, Your Home Sold Guaranteed Realty. GAMLS
- $120,0002 bd1 ba978 sqft1042 Key Rd, Atlanta, GA 30316For Sale
 MLS ID #7811023, Abdirahman Mohamed, HomeSmart. FMLS GA
- $101,1083 bd2 ba1.1k sqft5135 Hilltop Dr, Union City, GA 30291ActiveMLS ID #10783885, Andrea A Butcher, RealHome Services & Solutions. GAMLS
- $75,0003 bd2 ba1.1k sqft4352 Glenwood Pkwy, Decatur, GA 30032ActiveMLS ID #10849240, Chris Hurd, Blue Mountain Realty GA LLC. GAMLS
- $139,9003 bd2 ba1.3k sqft1143 Pine Meadows Dr, Morrow, GA 30260ActiveMLS ID #10881658, Robert Harris, Keller Williams Realty Cityside. GAMLS
- $120,0003 bd1 ba1.2k sqft119 Ingleside Dr, Jonesboro, GA 30236ActiveMLS ID #10817224, Kelli Bero, Keller Williams Realty Atl. Partners. GAMLS
- $70,0003 bd1 ba1.1k sqft779 Conley Rd, Forest Park, GA 30297ActiveMLS ID #10876729, Kelly Adams Cooley, Adams Asset Management Inc.. GAMLS
- $120,0002 bd1 ba1.1k sqft1978 Dodson Dr SW, Atlanta, GA 30311For SaleMLS ID #7808679, Carisa Walker, EXP Realty, LLC.. FMLS GA
- $138,2603 bd2 ba1.4k sqft6415 Katie Ln, Morrow, GA 30260ActiveMLS ID #10870570, Edith Angelo, Angelo Properties, Inc. GAMLS
- $99,9002 bd1 ba1k sqft2103 Penelope St NW, Atlanta, GA 30314ActiveMLS ID #10774537, Noelle Foster, Stewart Brokers. GAMLS
- $120,0003 bd1 ba873 sqft6917 Rockbridge Rd, Stone Mountain, GA 30087For SaleMLS ID #7811030, Abdirahman Mohamed, HomeSmart. FMLS GA
