Skip main navigation
    House for rent
  • $3,000/mo

    Fees may apply

    5300 Halmark Dr, Austin, TX 78723

    3beds
    1,092sqft

    Price may not include required fees and charges. Learn more|

    Singlefamily
    Available now
    Cats, dogs OK
    Electric, ceiling fan
    Electric dryer hookup laundry
    2 Parking spaces parking
    Electric
    Contact manager for more details about this home.

    What's special

    Private retreatAbundant natural lightPrivacy of the backyardFunctional floor planInviting homePlenty of storageAdditional bedrooms offer flexibility
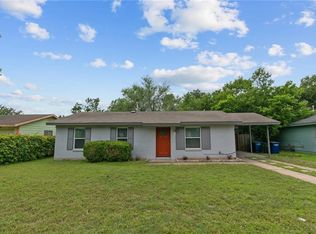
    Now available for lease, 5300 Halmark Dr. offers a comfortable and well-maintained living space in a convenient location. This inviting home features a functional floor plan with spacious living areas, abundant natural light, and a well-appointed kitchen with ample cabinet and counter space. The generous primary suite provides a private retreat, while the additional bedrooms offer flexibility for family, guests, or a home office. Enjoy the privacy of the backyard, perfect for relaxing or entertaining, along with plenty of storage. A detached bonus unit in the backyard provides the perfect opportunity to create a private home gym, office, studio, or additional flex space to fit your lifestyle. Ideally located near shopping, dining, parks, schools, and major commuting routes, this home offers the perfect blend of comfort, convenience, and versatility.
    6 hours
    |
    --
    |
    --
    |

    Zillow last checked:

    Listing updated:

    Travel times

    Let’s turn your rent into credit progress

    Build credit history with every on-time payment and get credit for the payment you’re already making.

    Facts & features

    Interior

    Bedrooms & bathrooms
    • Bedrooms: 3
    • Bathrooms: 2
    • Full bathrooms: 2
    Heating
    • Electric
    Cooling
    • Electric, Ceiling Fan
    Appliances
    • Included: Dishwasher, Disposal, Oven, Range, Refrigerator, WD Hookup
    • Laundry: Electric Dryer Hookup, Hookups, Laundry Room, Outside, Washer Hookup
    Features
    • Breakfast Bar, Ceiling Fan(s), Electric Dryer Hookup, French Doors, Open Floorplan, Recessed Lighting, Single level Floor Plan, WD Hookup, Washer Hookup
    • Flooring: Laminate, Tile
    Interior area
    • Total interior livable area: 1,092 sqft

    Property

    Parking
    • Total spaces: 2
    • Parking features: Driveway
    • Details: Contact manager
    Features
    • Stories: 1
    • Exterior features: Contact manager
    • Pool features: Contact manager
    Details
    • Parcel number: 211998

    Construction

    Type & style
    • Home type: SingleFamily
    • Property subtype: SingleFamily
    Materials
    • Roof: Composition,Shake Shingle
    Condition
    • Year built: 1963

    Community & HOA

    Location
    • Region: Austin

    Financial & listing details

    • Lease term: 12 Months

    Price history

    DateEventPrice
    7/13/2026Listed for rent$3,000$3/sqft
    Source: Unlock MLS #2869247 Report a problem
    6/22/2022Sold--
    Source: Realty Austin solds #9352136_78723 Report a problem
    5/24/2022Pending sale$525,000$481/sqft
    Source: Realty Austin #9352136 Report a problem
    5/24/2022Contingent$525,000$481/sqft
    Source: Unlock MLS #9352136 Report a problem
    5/20/2022Listed for sale$525,000$481/sqft
    Source: Unlock MLS #9352136 Report a problem

    Neighborhood: Pecan Springs-Springdale

    Nearby schools

    GreatSchools rating