Skip main navigation
Closed
  • $365,000

    5301 Allegheny St, Reno, NV 89506

    4beds
    1,768sqft
    Single Family Residence
    Built in 1950
    8,712 Square Feet Lot
    $423,800 Zestimate®
    $206/sqft
    $2,513 Estimated rent

    Home value

    $423,800

    $403,000 - $445,000

    $2,513/mo

    Zestimate® history
    Loading
    Loading...

    Owner options

    List your home for rent

    $2,513/mo

    Rent Zestimate®

    Find your next renter with Zillow Rental Manager. Plus, with online applications, you can quickly screen prospective tenants – for free.

    Learn more

    $2,513/mo

    Rent Zestimate®

    Refinance and save

    $2,168/mo

    Est. payment

    Refinancing to a lower rate could help reduce your monthly payments and save thousands over the life of the loan.

    See today's rates

    $2,168/mo

    Est. payment

    Explore your selling options

    Work with a Zillow partner agent

    Leverage their expertise and Zillow's premium Showcase listings to get your home seen by more buyers.

    Get started

    List with your own agent

    Get your home in front of millions of buyers by listing it on Zillow.

    Learn how to do it

    Sell it yourself

    Take full control of how buyers see your home on Zillow by listing For Sale by Owner (FSBO).

    List your home

    What's special

    Outdoor gearBeautiful homesCeramic tile
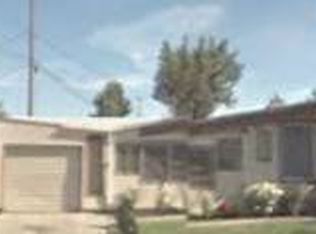
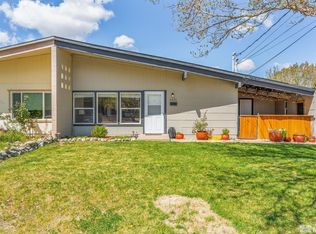
    Lovingly remodeled property! Peavine Estates is a great neighborhood in Reno, Nevada, known for its beautiful homes and great location. With 4 bedrooms and 2 bathrooms, this home offers plenty of space for a family or anyone who needs extra room for guests, a home office, or a hobby room. The stainless steel appliances and ceramic tile add a modern touch to the interior, making it both functional and stylish. The storage shed is a great addition and would make an excellent chicken coop!, Lovingly remodeled property! Peavine Estates is a desirable neighborhood in Reno, Nevada, known for its beautiful homes and great location. With 4 bedrooms and 2 bathrooms, this home offers plenty of space for a family or anyone who needs extra room for guests, a home office, or a hobby room. The stainless steel appliances and ceramic tile add a modern touch to the interior, making it both functional and stylish. The storage shed is a great addition, providing extra storage space for tools, outdoor gear, or anything else you need to store. And with almost a quarter of an acre, there's plenty of room for outdoor activities and entertaining. OR it would make an outstanding chicken coop! Overall, this beautifully remodeled home in Peavine Estates is a great find!

    Zillow last checked:

    Listing updated:

    Listed by:

    Hope Lewis S.70601 775-771-9004,

    Keller Williams Group One Inc.

    Bought with:

    Sharon Thomson, S.199712

    Solid Source Realty

    Source: NNRMLS,MLS#: 230003046MLS Logo

    Facts & features

    Interior

    Bedrooms & bathrooms
    • Bedrooms: 4
    • Bathrooms: 2
    • Full bathrooms: 2
    Heating
    • Forced Air, Natural Gas
    Appliances
    • Included: Dishwasher, Gas Cooktop, Microwave, Oven, Refrigerator
    • Laundry: Cabinets, Laundry Area
    Features
    • Ceiling Fan(s), High Ceilings, Kitchen Island
    • Flooring: Carpet, Ceramic Tile
    • Windows: Blinds, Double Pane Windows, Drapes, Rods, Vinyl Frames
    • Has fireplace: No
    Interior area
    • Total structure area: 1,768
    • Total interior livable area: 1,768 sqft

    Property

    Parking
    • Parking features: None
    Features
    • Stories: 1
    • Exterior features: None
    • Fencing: Back Yard,Full
    Lot
    • Size: 8,712 Square Feet
    • Features: Landscaped, Level
    Details
    • Parcel number: 08677505
    • Zoning: MF30

    Construction

    Type & style
    • Home type: SingleFamily
    • Property subtype: Single Family Residence
    • Attached to another structure: Yes
    Materials
    • Foundation: Slab
    • Roof: Composition,Pitched,Shingle
    Condition
    • Year built: 1950

    Utilities & green energy

    • Sewer: Public Sewer
    • Water: Public
    • Utilities for property: Cable Available, Electricity Available, Natural Gas Available, Phone Available, Sewer Available, Water Available, Water Meter Installed

    Community & HOA

    Community
    • Security: Smoke Detector(s)
    • Subdivision: Peavine Estate
    HOA
    • Has HOA: Yes
    • Amenities included: Maintenance Grounds
    • HOA fee: $65 monthly
    Location
    • Region: Reno

    Financial & listing details

    • Price per square foot: $206/sqft
    • Tax assessed value: $124,788
    • Annual tax amount: $1,582
    • Date on market: 3/21/2023
    • Cumulative days on market: 185 days
    • Listing terms: 1031 Exchange,Cash,Conventional,FHA,VA Loan

    Price history

    DateEventPrice
    9/22/2023Sold$365,000-1.4%$206/sqft
    Source: NNRMLS #230003046 Report a problem
    7/29/2023Pending sale$370,000$209/sqft
    Source: NNRMLS #230003046 Report a problem
    6/30/2023Price change$370,000-5.1%$209/sqft
    Source: NNRMLS #230003046 Report a problem
    5/15/2023Pending sale$389,900$221/sqft
    Source: NNRMLS #230003046 Report a problem
    5/7/2023Price change$389,900-2.3%$221/sqft
    Source: NNRMLS #230003046 Report a problem
    4/7/2023Listed for sale$399,000+1230%$226/sqft
    Source: NNRMLS #230003046 Report a problem
    1/21/2011Sold$30,000+0.3%$17/sqft
    Source: Public Record Report a problem
    12/31/2010Price change$29,900-23.1%$17/sqft
    Source: Ferrari-Lund Real Estate #100017328 Report a problem
    12/19/2010Listed for sale$38,900+27.5%$22/sqft
    Source: Ferrari-Lund Real Estate #100017328 Report a problem
    10/18/2010Sold$30,505-83.3%$17/sqft
    Source: Public Record Report a problem
    7/29/2005Sold$182,500+103.9%$103/sqft
    Source: Public Record Report a problem
    11/30/2001Sold$89,500+575.8%$51/sqft
    Source: Public Record Report a problem
    5/2/2001Sold$13,244-83%$7/sqft
    Source: Public Record Report a problem
    4/28/1998Sold$78,000+524%$44/sqft
    Source: Public Record Report a problem
    5/14/1997Sold$12,500$7/sqft
    Source: Public Record Report a problem

    Public tax history

    YearProperty taxesTax assessment
    2026$2,483 +244.6%$43,676 -1.1%
    2025$720 -74.1%$44,160 +2.7%
    2024$2,779 +349.1%$42,987 +9.6%
    2023$619 -55.7%$39,224 +20.2%
    2022$1,397 -11.7%$32,633 +26%
    2021$1,582 +13.3%$25,890 +12.3%
    2020$1,396 -11.8%$23,052
    2019$1,582 +13.3%$23,052 +31.2%
    2018$1,396 +11.6%$17,576 +4.8%
    2017$1,251 $16,767 +9.6%
    2016$1,251 $15,301 +13.6%
    2015$1,251 +5.3%$13,474 +12.5%
    2014$1,188 +194.4%$11,980 +13.8%
    2013$403 $10,525
    2012-- $10,525 +1.4%
    2011-- $10,375 -4.3%
    2010-- $10,842 -32.7%
    2009-- $16,106 -8.4%
    2008-- $17,580 -30%
    2007-- $25,097 +53.9%
    2006-- $16,309 +11.2%
    2005-- $14,666 +10.4%
    2004-- $13,289 -0.7%
    2003-- $13,377 +19.8%
    2002-- $11,169
    2001-- $11,169
    Find assessor info on the county website

    Neighborhood: Stead

    Nearby schools

    GreatSchools rating
    Schools provided by the listing agent
    • Elementary: Stead
    • Middle: OBrien
    • High: Austin Combined

    Source: NNRMLS. This data may not be complete. We recommend contacting the local school district to confirm school assignments for this home.

    Get a cash offer in 3 minutes
    Find out how much your home could sell for in as little as 3 minutes with a no-obligation cash offer.
    Estimated market value
    $423,800
    Get a cash offer in 3 minutes
    Find out how much your home could sell for in as little as 3 minutes with a no-obligation cash offer.
    Estimated market value
    $423,800