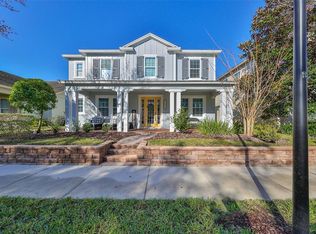
Virtually Staged. Seller Motivated!!! Welcome to this stunning Ashton Woods Sampras floor plan located in the highly sought-after Starling Community of Fishhawk Ranch! With over 3,000 square feet of thoughtfully designed living space, this impressive home features 4 bedrooms, 3.5 bathrooms, a private office/den, and an oversized 3-car garage. The Sampras model was one of Ashton Woods' most popular floor plans, known for its exceptional layout, soaring ceilings, and spacious entertaining areas.From the charming front double balcony porch and welcoming entry, you'll immediately appreciate the home's elegance and functionality. The first floor boasts a dedicated office, formal dining room, and an expansive family room with dramatic volume ceilings and abundant natural light. The gourmet kitchen is the heart of the home, featuring granite countertops, a large center island, stainless steel appliances, a walk-in pantry, Butler's pantry, and a spacious breakfast nook overlooking the living area. Let's not forget the additional room off butlers pantry, could be a second office or Costco room! All the windows are dressed to impress with plantation shutters adding that southern flare! Upstairs, the owner's retreat offers a private escape with a luxurious ensuite bath and generous walk-in closet. Off the master bedroom is your own private balcony for those relaxing evenings. The secondary bedrooms are split away from the master. one of the secondary bedrooms has it's ensuite. All of these rooms have just the right amount of privacy with plenty of space for family and guests, while the flexible layout accommodates today's lifestyle needs. Situated in the award-winning FishHawk Ranch community, residents enjoy resort-style amenities including pools, parks, fitness centers, playgrounds, walking trails, and top-rated schools. Conveniently located near shopping, dining, and major commuter routes, this home truly offers the perfect blend of luxury, comfort, and community living. Some improvements, A/C 2025, Dishwasher 2025, Refrigerator 2022. Call for your private shwoing today, you WILL NOT be disappointed!!
Sold for $644,900
Zillow last checked:
Listing updated:
Bought with:
Brianna Capuano, 3397337
LOMBARDO TEAM REAL ESTATE LLC
Source: Stellar MLS,MLS#: TB8517571 Originating MLS: Suncoast Tampa
Originating MLS: Suncoast Tampa
Price history
| Date | Event | Price |
|---|---|---|
| 9/10/2026 | Sold | $644,900$213/sqft |
Source:  Stellar MLS #TB8517571 Report a problem Stellar MLS #TB8517571 Report a problem | ||
| 8/11/2026 | Listed for sale | $644,900$213/sqft |
Source: Stellar MLS #TB8517571 Report a problem | ||
| 7/17/2026 | Contingent | $644,900$213/sqft |
Source: Stellar MLS #TB8517571 Report a problem | ||
| 7/13/2026 | Price change | $644,900-0.6%$213/sqft |
Source: Stellar MLS #TB8517571 Report a problem | ||
| 6/11/2026 | Listed for sale | $649,000+67%$215/sqft |
Source: Stellar MLS #TB8517571 Report a problem | ||
| 8/27/2013 | Sold | $388,700$129/sqft |
Source: Public Record Report a problem | ||
Get a cash offer in 3 minutes
Find out how much your home could sell for in as little as 3 minutes with a no-obligation cash offer.
Estimated market value
$632,100
