Skip main navigation
Pending
  • Price cut: $10K (7/21)
    $489,950

    5301 Krag Rd, Chester, VA 23831

    5beds
    3,840sqft
    : 
    $3,005/mo
    Get pre-qualified
    Single Family Residence
    Built in 1990
    0.99 Acres Lot
    $489,600 Zestimate®
    $128/sqft
    $-- HOA

    What's special

    Brick fireplaceWooded rear yardInviting family roomSpacious roomsGranite countertopsFreshly painted interiorRich hardwood flooring
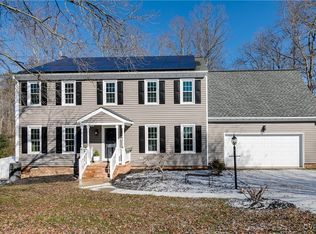
    "This home has been lovingly maintained and offers solid bones, spacious rooms, and a fantastic location. While a few cosmetic updates would allow the next owner to add their own style, the major value is already here. Why pay a premium for someone else's design choices when you can create exactly what you want?" Welcome to this beautifully crafted Westley Burton home, where quality and attention to detail show throughout. Freshly painted interior! All hardwood flooring on first floor refinished and looks brand new! The updated kitchen features granite countertops, stainless steel appliances, and a spacious center island—perfect for cooking and gathering. It opens seamlessly to the inviting family room, complete with a brick fireplace framed by custom built-in bookshelves and cabinetry. Elegant formal living and dining rooms showcase rich hardwood flooring. A convenient first-floor bedroom includes its own full bath with a tile shower, ideal for guests or multigenerational living. Upstairs, the primary suite offers a private en suite bath, and the room over the garage makes an excellent home office or quiet retreat. The second floor includes three large bedrooms and two full baths, providing plenty of comfortable living space. The finished basement expands the home further with a generous great room featuring a never-used brick fireplace, plus a fifth bedroom with a walk-in closet and full bath—perfect for extended stays or additional privacy. Step outside to enjoy the concrete patio and firepit area overlooking the wooded rear yard. The driveway wraps around to the back of the home, offering convenient access to the basement entrance. A rare combination of craftsmanship, space, and natural beauty—this home truly has it all.
    180 days
    |
    694
    |
    57
    |

    Zillow last checked:

    Listing updated:

    Listed by:

    Ronda Bradley-Gallagher 804-305-9900,

    Bradley Real Estate, LLC 804-330-4200

    Source: CVRMLS,MLS#: 2532876MLS LogoOriginating MLS: Central Virginia Regional MLS

      Facts & features

      Interior

      Bedrooms & bathrooms
      • Bedrooms: 5
      • Bathrooms: 5
      • Full bathrooms: 4
      • 1/2 bathrooms: 1
      Primary bedroom
      • Description: Hardwood refinished/double closet
      • Level: First
      • Dimensions: 11.0 x 12.0
      Primary bedroom
      • Description: LVP/walk-in closet/en suite/+ office
      • Level: Second
      • Dimensions: 14.0 x 18.5
      Bedroom 2
      • Description: LVP/Double closet
      • Level: Second
      • Dimensions: 12.7 x 16.0
      Bedroom 3
      • Description: LVP/double closet
      • Level: Second
      • Dimensions: 12.7 x 12.0
      Bedroom 5
      • Description: Walk-in closet/ensuite with shower
      • Level: Basement
      • Dimensions: 12.0 x 15.0
      Additional room
      • Description: Office off of primary
      • Level: Second
      • Dimensions: 13.0 x 23.0
      Additional room
      • Description: Brick fp never used!/ LVP FLOORING
      • Level: Basement
      • Dimensions: 25.7 x 14.8
      Dining room
      • Description: Hardwood refinished/crown and chair rail
      • Level: First
      • Dimensions: 14.0 x 12.0
      Foyer
      • Description: Hardwood flooring refinished
      • Level: First
      • Dimensions: 0 x 0
      Other
      • Description: Shower
      • Level: Basement
      Other
      • Description: Shower
      • Level: First
      Other
      • Description: Tub & Shower
      • Level: Second
      Great room
      • Description: Hardwood refinished/Brick fp/built in book shelves
      • Level: First
      • Dimensions: 19.6 x 14.10
      Half bath
      • Level: First
      Kitchen
      • Description: granite/hdwd refinished/stainless appliances
      • Level: First
      • Dimensions: 20.0 x 14.0
      Laundry
      • Description: Sep. room/shelves
      • Level: Second
      • Dimensions: 0 x 0
      Living room
      • Description: Hardwood refinished/Crown molding
      • Level: First
      • Dimensions: 17.0 x 12.0
      Heating
      • Electric, Heat Pump, Zoned
      Cooling
      • Central Air
      Appliances
      • Included: Dishwasher, Electric Water Heater, Refrigerator, Range Hood, Stove
      • Laundry: Washer Hookup, Dryer Hookup
      Features
      • Bedroom on Main Level, Breakfast Area, Ceiling Fan(s), Separate/Formal Dining Room, Double Vanity, Eat-in Kitchen, Fireplace, Granite Counters, Bath in Primary Bedroom, Main Level Primary, Pantry, Walk-In Closet(s)
      • Flooring: Ceramic Tile, Laminate, Wood
      • Basement: Crawl Space,Partial,Walk-Out Access
      • Attic: Pull Down Stairs
      • Number of fireplaces: 2
      • Fireplace features: Masonry, Wood Burning
      Interior area
      • Total interior livable area: 3,840 sqft
      • Finished area above ground: 2,888
      • Finished area below ground: 952

      Property

      Parking
      • Total spaces: 2
      • Parking features: Attached, Direct Access, Driveway, Garage, Oversized, Paved
      • Attached garage spaces: 2
      • Has uncovered spaces: Yes
      Features
      • Levels: Two
      • Stories: 2
      • Patio & porch: Patio, Stoop, Deck
      • Exterior features: Deck, Paved Driveway
      • Pool features: None
      • Fencing: Back Yard,Fenced
      Lot
      • Size: 0.99 Acres
      • Features: Cul-De-Sac
      Details
      • Parcel number: 783657545400000
      • Zoning description: R7

      Construction

      Type & style
      • Home type: SingleFamily
      • Architectural style: Colonial,Two Story
      • Property subtype: Single Family Residence
      Materials
      • Brick, Drywall, Frame, Vinyl Siding
      • Roof: Composition
      Condition
      • Resale
      • New construction: No
      • Year built: 1990

      Utilities & green energy

      • Sewer: Public Sewer
      • Water: Public

      Community & HOA

      Community
      • Subdivision: Lakewood Farms
      Location
      • Region: Chester

      Financial & listing details

      • Price per square foot: $128/sqft
      • Tax assessed value: $524,800
      • Annual tax amount: $4,670
      • Date on market: 2/14/2026
      • Ownership: Individuals
      • Ownership type: Sole Proprietor

        Estimated market value

        $489,600

        $465,000 - $514,000

        $4,109/mo

        Price history

        DateEventPrice
        7/25/2026Pending sale$489,950$128/sqft
        Source: CVRMLS #2532876 Report a problem
        7/21/2026Price change$489,950-2%$128/sqft
        Source: CVRMLS #2532876 Report a problem
        6/15/2026Price change$499,950-2%$130/sqft
        Source: CVRMLS #2532876 Report a problem
        6/8/2026Price change$509,950-1.7%$133/sqft
        Source: CVRMLS #2532876 Report a problem
        5/4/2026Price change$519,000-3%$135/sqft
        Source: CVRMLS #2532876 Report a problem
        4/6/2026Listed for sale$535,000+3.1%$139/sqft
        Source: CVRMLS #2532876 Report a problem
        2/27/2026Listing removed$519,000$135/sqft
        Source: CVRMLS #2532876 Report a problem
        2/23/2026Listed for sale$519,000$135/sqft
        Source: CVRMLS #2532876 Report a problem
        1/30/2026Pending sale$519,000$135/sqft
        Source: CVRMLS #2532876 Report a problem
        1/29/2026Price change$519,000-5.6%$135/sqft
        Source: CVRMLS #2532876 Report a problem
        12/15/2025Listed for sale$549,950+177.1%$143/sqft
        Source: CVRMLS #2532876 Report a problem
        7/28/1995Sold$198,500$52/sqft
        Source: Agent Provided Report a problem

        Public tax history

        YearProperty taxesTax assessment
        2025$4,671 +2.9%$524,800 +4.1%
        2024$4,538 +7.1%$504,200 +8.2%
        2023$4,239 +7.7%$465,800 +8.9%
        2022$3,937 +11.4%$427,900 +15%
        2021$3,534 +2.7%$372,000 +2.7%
        2020$3,441 +5.1%$362,200 +5.1%
        2019$3,275 +6.6%$344,700 +8.3%
        2018$3,073 +6.9%$318,200 +4.9%
        2017$2,873 $303,200 +2.2%
        2016$2,873 -1.4%$296,700 -1.4%
        2015$2,914 +1.7%$300,900 +1.8%
        2014$2,864 $295,700
        2013-- $295,700 -3.4%
        2012-- $306,100 -1.8%
        2011-- $311,700 -4.2%
        2010-- $325,300 -7.3%
        2009-- $351,000 +2.5%
        2008-- $342,400 +11.1%
        2007-- $308,300 +26.7%
        2005-- $243,300 +2.7%
        2004-- $236,900 +3%
        2003-- $230,100 +10.9%
        2002-- $207,400 +0.5%
        2001-- $206,400
        Find assessor info on the county website

        Monthly payment

        Est. payment

        Payment breakdown

        Explore the cost of this home by adjusting the details. Changes won't be saved.
        All calculations are estimates and provided by Zillow, Inc. for informational purposes only. Actual amounts may vary.
        HOA fees may include property taxes on listings classified as Co-Ops. Contact the listing agent and/or owner for fee details.
        See how much you could borrow to make a competitive offer.

        Climate risks

        Neighborhood: 23831

        Getting around

        1 / 100
        Car-Dependent
        18 / 100
        Somewhat Bikeable

        Nearby schools

        GreatSchools rating
        Schools provided by the listing agent
        • Elementary: Ecoff
        • Middle: Carver
        • High: Bird

        Source: CVRMLS. This data may not be complete. We recommend contacting the local school district to confirm school assignments for this home.

        A local agent can set up tours, give advice and negotiate with sellers.

        Browse local experts

        Similar homes