Welcome to this stunning & expansive John Wieland built 6 bed/5 bath home that offers room for everyone! Thoughtfully designed w/ flexibility & function in mind-the finished basement w/kitchenette & full bath offers the perfect set-up for multigenerational living or an entertainer's dream! This warm & inviting home w/ hardwood floors throughout the main level & features a first-floor guest suite. The gourmet kitchen features new GE Profile kitchen appliances, gas cooktop, large center island, & dining area overlooking the beautiful backyard. Four bedrooms upstairs, including the expansive primary suite w/beautiful hardwood floors & walk-in closet. Enjoy outdoor living on the screened porch, deck or patio, w/ plenty of room for entertaining or play. This home truly has it all; space, function, & style; conveniently located near Baxter Village & easy access to I-77. This desirable community has a pool, clubhouse, playground, pond w/ dock & walking trails. This stunning home is "The One!"
Closed
$937,000
5301 Meadowcroft Way, Fort Mill, SC 29708
6beds
4,484sqft
Single Family Residence
Built in 2016
0.21 Acres Lot
$926,600 Zestimate®
$209/sqft
$4,462 Estimated rent
Home value
$926,600
$862,000 - $991,000
$4,462/mo
Zestimate® history
Owner options
List your home for rent
$4,462/mo
Rent Zestimate®
Find your next renter with Zillow Rental Manager. Plus, with online applications, you can quickly screen prospective tenants – for free.
$4,462/mo
Rent Zestimate®
Refinance and save
$7,109/mo
Est. payment
Refinancing to a lower rate could help reduce your monthly payments and save thousands over the life of the loan.
$7,109/mo
Est. payment
Explore your selling options
Work with a Zillow partner agent
Leverage their expertise and Zillow's premium Showcase listings to get your home seen by more buyers.
Get startedList with your own agent
Get your home in front of millions of buyers by listing it on Zillow.
Learn how to do itSell it yourself
Take full control of how buyers see your home on Zillow by listing For Sale by Owner (FSBO).
List your homeWhat's special
First-floor guest suiteFinished basementLarge center islandWalking trailsScreened porchOutdoor livingGourmet kitchen
Zillow last checked:
Listing updated:
Listed by:
Amy Merrigan amerrigan@helenadamsrealty.com,
Helen Adams Realty
Bought with:
Mark Brown
Corcoran HM Properties
Source: Canopy MLS as distributed by MLS GRID,MLS#: 4248544
Facts & features
Interior
Bedrooms & bathrooms
- Bedrooms: 6
- Bathrooms: 5
- Full bathrooms: 5
- Main level bedrooms: 1
Primary bedroom
- Features: Ceiling Fan(s)
- Level: Upper
Bedroom s
- Level: Main
Bedroom s
- Features: Ceiling Fan(s)
- Level: Upper
Bedroom s
- Features: Ceiling Fan(s)
- Level: Upper
Bedroom s
- Features: Ceiling Fan(s)
- Level: Upper
Bedroom s
- Level: Basement
Bathroom full
- Level: Main
Bathroom full
- Features: Garden Tub
- Level: Upper
Bathroom full
- Level: Basement
Other
- Level: Basement
Dining area
- Level: Main
Dining room
- Level: Main
Kitchen
- Features: Kitchen Island, Open Floorplan, Walk-In Pantry
- Level: Main
Laundry
- Level: Upper
Living room
- Features: Built-in Features, Ceiling Fan(s), Open Floorplan
- Level: Main
Living room
- Level: Basement
Recreation room
- Level: Basement
Study
- Level: Main
Utility room
- Level: Basement
Heating
- Central, Natural Gas
Cooling
- Ceiling Fan(s), Central Air
Appliances
- Included: Dishwasher, Dryer, Gas Cooktop, Microwave, Refrigerator with Ice Maker, Tankless Water Heater, Wall Oven, Washer
- Laundry: Laundry Room, Upper Level
Features
- Flooring: Carpet, Tile, Wood
- Basement: Partially Finished,Storage Space,Walk-Out Access
- Fireplace features: Family Room, Gas
Interior area
- Total structure area: 3,424
- Total interior livable area: 4,484 sqft
- Finished area above ground: 3,424
- Finished area below ground: 1,060
Property
Parking
- Total spaces: 2
- Parking features: Attached Garage, Garage Door Opener, Garage Faces Front, Keypad Entry, Garage on Main Level
- Attached garage spaces: 2
Features
- Levels: Two
- Stories: 2
- Patio & porch: Deck, Front Porch, Rear Porch, Screened
- Pool features: Community
- Fencing: Back Yard,Fenced
Lot
- Size: 0.21 Acres
- Features: Level
Living quarters
- Secondary features: Interior Connected,Room w/ Private Bath,Separate Entrance
Details
- Additional structures: Shed(s)
- Parcel number: 6530201061
- Zoning: RMX
- Special conditions: Standard
Construction
Type & style
- Home type: SingleFamily
- Property subtype: Single Family Residence
Materials
- Hardboard Siding
Condition
- New construction: No
- Year built: 2016
Utilities & green energy
- Sewer: Public Sewer
- Water: City
Community & HOA
Community
- Features: Clubhouse, Playground, Sidewalks, Walking Trails
- Security: Radon Mitigation System
- Subdivision: Habersham
HOA
- Has HOA: Yes
- HOA fee: $1,300 annually
- HOA name: Red Rocks Management
- HOA phone: 888-757-3376
Location
- Region: Fort Mill
Financial & listing details
- Price per square foot: $209/sqft
- Tax assessed value: $455,870
- Annual tax amount: $3,682
- Date on market: 5/2/2025
- Cumulative days on market: 17 days
- Listing terms: Assumable,Cash,Conventional,VA Loan
- Exclusions: green shutter-style cabinet above the primary vanity
- Road surface type: Concrete, Paved
Price history
| Date | Event | Price |
|---|---|---|
| 7/3/2025 | Sold | $937,000+1.3%$209/sqft |
Source:  Canopy MLS as distributed by MLS GRID #4248544 Report a problem Canopy MLS as distributed by MLS GRID #4248544 Report a problem | ||
| 5/2/2025 | Listed for sale | $925,000+81.4%$206/sqft |
Source: Canopy MLS as distributed by MLS GRID #4248544 Report a problem | ||
| 1/4/2017 | Sold | $510,000$114/sqft |
Source: Public Record Report a problem | ||
Public tax history
| Year | Property taxes | Tax assessment |
|---|---|---|
| 2025 | $3,682 +14.4% | $20,970 +15% |
| 2024 | $3,218 +3.2% | $18,235 |
| 2023 | $3,120 +0.9% | $18,235 |
| 2022 | $3,093 +68% | $18,235 |
| 2021 | $1,841 | $18,235 |
| 2020 | -- | $18,235 -6.1% |
| 2019 | -- | $19,420 |
| 2018 | -- | $19,420 |
| 2017 | -- | $19,420 +331.6% |
| 2016 | -- | $4,500 |
Find assessor info on the county website
Neighborhood: 29708
Nearby homes
- $963,700-- bd4 ba4.7k sqft5295 Meadowcroft Way, Fort Mill, SC 29708Off Market
- $739,5004 bd4 ba3.6k sqft5307 Meadowcroft Way, Fort Mill, SC 29708Off Market
- $785,3004 bd4 ba3.2k sqft5442 Meadowcroft Way, Fort Mill, SC 29708Off Market
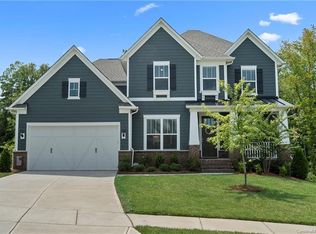
- $759,3005 bd4 ba3.2k sqft5289 Meadowcroft Way, Fort Mill, SC 29708Off Market
- $1,060,0004 bd5 ba4.4k sqft5310 Meadowcroft Way Hag0063, Fort Mill, SC 29708Off Market
- $1,015,7004 bd6 ba4.4k sqft5310 Meadowcroft Way, Fort Mill, SC 29708Off Market
- $767,6004 bd4 ba3.6k sqft5321 Meadowcroft Way, Fort Mill, SC 29708Off Market
- $1,046,700-- bd4 ba5.2k sqft5436 Meadowcroft Way, Fort Mill, SC 29708Off Market
Nearby schools
GreatSchools rating
- 8/10Springfield Elementary SchoolGrades: K-5Distance: 2.2 mi
- 8/10Springfield Middle SchoolGrades: 6-8Distance: 2.1 mi
- 9/10Nation Ford High SchoolGrades: 9-12Distance: 2.9 mi
Schools provided by the listing agent
- Elementary: Springfield
- Middle: Pleasant Knoll
- High: Nation Ford
Source: Canopy MLS as distributed by MLS GRID. This data may not be complete. We recommend contacting the local school district to confirm school assignments for this home.
Get a cash offer in 3 minutes
Find out how much your home could sell for in as little as 3 minutes with a no-obligation cash offer.
Estimated market value
$926,600
Get a cash offer in 3 minutes
Find out how much your home could sell for in as little as 3 minutes with a no-obligation cash offer.
Estimated market value
$926,600
- South Carolina
- York County
- Fort Mill
- 29708
- 5301 Meadowcroft Way
