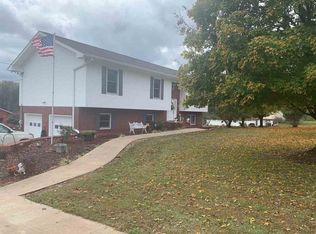
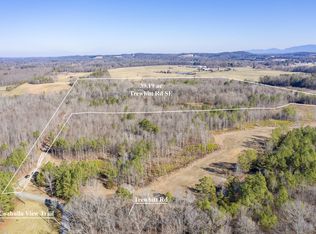
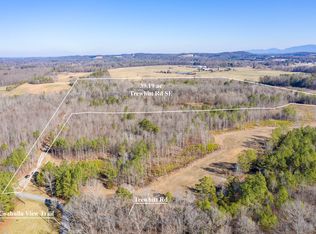
Set on nearly an acre in a peaceful Tennessee setting, this brand new 3 bedroom, 2 bath home offers 1,670 square feet of thoughtfully designed single level living. With a spacious lot, modern finishes, and a functional floor plan, this home provides both comfort and room to enjoy the outdoors. Inside, the open concept layout creates an easy flow between the family room, kitchen, and dining area. Nine foot ceilings and luxury vinyl flooring throughout the entire home give the interior a clean, spacious feel, while crown molding in the main living areas and primary bedroom adds an elegant finishing touch. A gas fireplace provides a warm focal point in the family room and creates an inviting space for relaxing or entertaining. Designed with both style and function in mind, the kitchen features a large island with breakfast bar seating and plenty of workspace for everyday meals or hosting guests. Just off the main living area, the dining space provides room for family dinners and special occasions. A spacious primary bedroom offers a comfortable retreat with a private en suite bathroom featuring a tiled walk-in shower with a built-in bench. Two additional bedrooms provide plenty of flexibility for family, guests, a home office, or hobbies. Convenience continues just off the garage with a dedicated mud room featuring a built-in bench. This practical space provides an ideal drop zone for shoes, bags, and everyday essentials while keeping the main living areas organized. Enjoy quiet mornings and relaxing evenings from the covered rear porch while taking in the surrounding open space. Nearly an acre provides plenty of room for outdoor activities, gardening, pets, or simply enjoying the peaceful setting. With brand new construction, a desirable single level layout, quality finishes, and plenty of land, this property offers an excellent opportunity to enjoy a comfortable home in a peaceful setting. Schedule your private showing today and see all it has to offer.
Sold for $399,900
Price history
| Date | Event | Price |
|---|---|---|
| 9/15/2026 | Sold | $399,900$239/sqft |
Source: Greater Chattanooga Realtors #1540473 Report a problem | ||
| 8/18/2026 | Pending sale | $399,900$239/sqft |
Source:  RealTracs MLS as distributed by MLS GRID #3505866 Report a problem RealTracs MLS as distributed by MLS GRID #3505866 Report a problem | ||
| 8/13/2026 | Contingent | $399,900$239/sqft |
Source: Greater Chattanooga Realtors #1540473 Report a problem | ||
| 8/13/2026 | Pending sale | $399,900$239/sqft |
Source:  East Tennessee Realtors #1351318 Report a problem East Tennessee Realtors #1351318 Report a problem | ||
| 8/10/2026 | Listed for sale | $399,900$239/sqft |
Source:  RCAR #20264134 Report a problem RCAR #20264134 Report a problem | ||
Get a cash offer in 3 minutes
Find out how much your home could sell for in as little as 3 minutes with a no-obligation cash offer.
Estimated market value
$398,800
