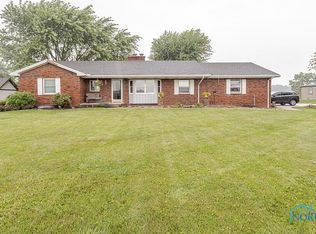
Welcome to your own private rural retreat! Nestled on approximately 3 acres in the Eastwood School District, this extensively updated brick ranch 3-4 bedroom 2 full /2 half bath with 2,578 sq. ft offers a rare combination of quality, recreation & thoughtful design. Enjoy year-round views from the inviting all-season sunroom overlooking the spring-fed, stocked 1/3-acre pond, complete with a composite dock & charming pergola. Step outside to an expansive composite deck designed for entertaining, a cozy fire pit gathering area, beautifully mature landscaping, new 10'x20' shed, oversized attached & detached garages with a workshop & ample parking for 12+ vehicles. At the heart of the home is a beautifully remodeled kitchen, thoughtfully designed with both quality & everyday living in mind. Featuring custom cabinetry, quartz countertops, soft-close drawers, a custom beverage station, breakfast bar, premium SS appliances, dual built-in drop-in ovens, making it ideal for both daily living & entertaining. The finished lower level is a true standout, offering an incredible entertainment retreat with a custom wet bar, surround sound, recreation area & unique custom details perfect for game days, movie nights & family gatherings. Conveniently located within 10-30 minutes from Bowling Green, Perrysburg, Findlay & Toledo it offers an easy commute while providing the peace & privacy of country living! You won't want to miss this exceptional property!
Coming soon
$589,900
5302 Alexander Rd, Pemberville, OH 43450
3beds
2,578sqft
Single Family Residence
Built in 1982
2.92 Acres Lot
$-- Zestimate®
$229/sqft
$-- HOA
What's special
- 7 days |
- 1,029 |
- 45 |
Zillow last checked:
Listing updated:
Listed by:
Veronica Lynn Ramos 419-819-6982,
Key Realty LTD
Source: NORIS,MLS#: 10009608
Facts & features
Interior
Bedrooms & bathrooms
- Bedrooms: 3
- Bathrooms: 4
- Full bathrooms: 2
- 1/2 bathrooms: 2
Bedroom 2
- Features: Ceiling Fan(s)
- Level: Main
- Dimensions: 14 x 12
Bedroom 3
- Features: Ceiling Fan(s)
- Level: Main
- Dimensions: 15 x 11
Bedroom 4
- Level: Lower
- Dimensions: 13 x 11
Other
- Features: Ceiling Fan(s)
- Level: Main
- Dimensions: 15 x 15
Dining room
- Level: Main
- Dimensions: 17 x 14
Family room
- Level: Lower
- Dimensions: 32 x 31
Kitchen
- Level: Main
- Dimensions: 17 x 14
Living room
- Features: Ceiling Fan(s), Fireplace
- Level: Main
- Dimensions: 27 x 17
Office
- Level: Main
- Dimensions: 14 x 11
Sun room
- Features: Ceiling Fan(s)
- Level: Main
- Dimensions: 19 x 16
Utility room
- Level: Main
- Dimensions: 7 x 6
Heating
- Forced Air, Propane
Cooling
- Ceiling Fan(s), Central Air
Appliances
- Included: Dishwasher, Ice Maker, Microwave, Water Heater, Bar Fridge, Disposal, Dryer, Electric Cooktop, Electric Range, Range Hood, Refrigerator, Washer, Water Softener Owned
- Laundry: Electric Dryer Hookup, Main Level, Sink, Washer Hookup
Features
- Breakfast Bar, Built-in Features, Ceiling Fan(s), Central Vacuum, Double Vanity, Dual Closets, Open Floorplan, Primary Bathroom, Storage
- Flooring: Carpet, Vinyl, Laminate
- Doors: Storm Door(s)
- Basement: Full,Partially Finished,Sump Pump
- Number of fireplaces: 1
- Fireplace features: Gas Log, Glass Doors, Grate, Living Room
- Common walls with other units/homes: No Common Walls
Interior area
- Total structure area: 2,578
- Total interior livable area: 2,578 sqft
- Finished area below ground: 1,135
Property
Parking
- Total spaces: 12
- Parking features: Asphalt, Off Street, Additional Parking, Attached Garage, Detached Garage, Driveway, Garage Door Opener, Oversized, Storage
- Garage spaces: 2.5
- Has uncovered spaces: Yes
Features
- Levels: One
- Patio & porch: Rear Patio, Deck
- Exterior features: Fire Pit, Lighting
Lot
- Size: 2.92 Acres
- Features: Irregular Lot, Landscaped
Details
- Additional structures: Garage(s), Shed(s), Workshop
- Parcel number: W75512080000018.000
- Other equipment: Dehumidifier, Generator, DC Well Pump
Construction
Type & style
- Home type: SingleFamily
- Architectural style: Ranch
- Property subtype: Single Family Residence
Materials
- Brick
- Foundation: Crawl Space
- Roof: Metal
Condition
- New construction: No
- Year built: 1982
Utilities & green energy
- Electric: 200+ Amp Service
- Sewer: Septic Tank
- Water: Spring, Well
- Utilities for property: Cable Available, Electricity Connected, Propane
Community & HOA
Community
- Subdivision: None
HOA
- Has HOA: No
Location
- Region: Pemberville
Financial & listing details
- Price per square foot: $229/sqft
- Tax assessed value: $343,500
- Annual tax amount: $4,249
- Date on market: 6/23/2026
- Listing terms: Cash,Conventional,FHA,VA Loan
- Electric utility on property: Yes
- Road surface type: Paved
Estimated market value
Not available
Estimated sales range
Not available
$2,573/mo
Price history
| Date | Event | Price |
|---|---|---|
| 9/7/2006 | Sold | $269,900$105/sqft |
Source: Public Record Report a problem | ||
Public tax history
| Year | Property taxes | Tax assessment |
|---|---|---|
| 2024 | $4,249 +1.2% | $120,225 0% |
| 2023 | $4,199 +4.3% | $120,230 +16.1% |
| 2022 | $4,024 +1.2% | $103,530 |
| 2021 | $3,977 -1.8% | $103,530 |
| 2020 | $4,049 +17.5% | $103,530 +20.6% |
| 2019 | $3,447 +0.2% | $85,830 |
| 2018 | $3,439 +6.4% | $85,830 |
| 2017 | $3,234 +7.6% | $85,830 +3.3% |
| 2016 | $3,005 -5.4% | $83,060 |
| 2015 | $3,179 -7.3% | $83,060 |
| 2014 | $3,427 +2.7% | $83,060 +10% |
| 2013 | $3,337 +5% | $75,500 |
| 2012 | $3,177 -1.2% | $75,500 -6.7% |
| 2010 | $3,217 -5.6% | $80,930 |
| 2009 | $3,408 +1.8% | $80,930 |
| 2008 | $3,349 | $80,930 |
| 2007 | $3,349 +0.3% | $80,930 |
| 2006 | $3,338 -2% | $80,930 |
| 2005 | $3,406 +13.7% | $80,930 |
| 2004 | $2,996 -2.1% | -- |
| 2003 | $3,059 +9.2% | -- |
| 2002 | $2,802 +4.3% | -- |
| 2001 | $2,686 +2.9% | -- |
| 2000 | $2,610 +5% | -- |
| 1999 | $2,485 | -- |
Find assessor info on the county website
Monthly payment
Est. payment$--/mo
Payment breakdown
Explore the cost of this home by adjusting the details. Changes won't be saved.All calculations are estimates and provided by Zillow, Inc. for informational purposes only. Actual amounts may vary.
HOA fees may include property taxes on listings classified as Co-Ops. Contact the listing agent and/or owner for fee details.
Mortgage interest rates are dependent on a number of factors, including credit score, down payment, and repayment length. Interest rate data provided by Zillow Group Marketplace, Inc. as of 1/1/1970 from various mortgage lenders with which we have lead or other similar arrangements; the Estimated Payment is an average of those rates.
See how much you could borrow to make a competitive offer.
Climate risks
Neighborhood: 43450
Nearby schools
GreatSchools rating
- 7/10Luckey Elementary SchoolGrades: PK-5Distance: 2.1 mi
- 8/10Eastwood Middle SchoolGrades: 6-8Distance: 2.1 mi
- 8/10Eastwood I High SchoolGrades: 9-12Distance: 2.1 mi
Schools provided by the listing agent
- Elementary: Eastwood
- Middle: Eastwood
- High: Eastwood
Source: NORIS. This data may not be complete. We recommend contacting the local school district to confirm school assignments for this home.
A local agent can set up tours, give advice and negotiate with sellers.


- Ohio
- Wood County
- Pemberville
- 43450
- 5302 Alexander Rd
Nearby cities
Nearby zip codes
Other Pemberville Topics
