This home is truly move-in ready. You may ask, so why has it not sold? Simple - the asking price did not always accurately reflect the changing market dynamics. This was corrected. It is an immaculate home with all 3 bedrooms upstairs, 2.5 bathrooms and a wonderful first floor bonus/flex room. **The home has been beautifully maintained with a complete renovation in 2023 including a new roof, hot water heater and HVAC system. **The crawl space was encapsulated and new duct work installed. **New flooring - tile, LVP, carpet; new interior paint; new electrical and plumbing systems. **The spacious eat-in kitchen with large window features beautiful new tile backsplash, custom cabinets with soft-close drawers & doors and new GE stainless steel appliances. **There is a formal dining room, entry foyer and family room. The garage was enclosed for a large bonus/flex room that could easily accommodate a home office **All bathrooms have been updated with gorgeous tile and fixtures. **The large backyard is fenced. With easy access to Fort Bragg, shopping, restaurants and schools, this home is sure to please.
For sale
$274,500
5302 Foxfire Rd, Fayetteville, NC 28303
3beds
2,028sqft
Single Family Residence
Built in 1970
9,583 Square Feet Lot
$266,600 Zestimate®
$135/sqft
$-- HOA
What's special
Family roomImmaculate homeBeautiful new tile backsplashEntry foyerNew roofNew interior paintSpacious eat-in kitchen
- 417 days
- 150
- 33
Zillow last checked:
Listing updated:
Listed by:
BETTY SUE TAYLOR,
TOWNSEND REAL ESTATE
Source: LPRMLS,MLS#: 749678 Originating MLS: Longleaf Pine Realtors
Originating MLS: Longleaf Pine RealtorsFacts & features
Interior
Bedrooms & bathrooms
- Bedrooms: 3
- Bathrooms: 3
- Full bathrooms: 2
- 1/2 bathrooms: 1
Heating
- Electric, Forced Air, Heat Pump
Cooling
- Central Air, Electric
Appliances
- Included: Dishwasher, Electric Range, Free-Standing Refrigerator, Ice Maker, Microwave, PlumbedForIce Maker, Refrigerator, Stainless Steel Appliance(s), Water Heater
- Laundry: Main Level
Features
- Ceiling Fan(s), Dining Area, Separate/Formal Dining Room, Double Vanity, Entrance Foyer, Eat-in Kitchen, Garden Tub/Roman Tub, Separate Shower, Tub Shower, Walk-In Closet(s), Walk-In Shower
- Flooring: Luxury Vinyl Plank, Tile, Carpet
- Doors: Storm Door(s)
- Windows: Storm Window(s)
- Basement: Crawl Space
- Has fireplace: No
Interior area
- Total interior livable area: 2,028 sqft
Property
Features
- Levels: Two
- Stories: 2
- Patio & porch: Covered, Front Porch, Patio, Porch
- Exterior features: Fence, Porch, Patio
- Fencing: Back Yard
Lot
- Size: 9,583 Square Feet
- Features: < 1/4 Acre, Level
- Topography: Level,Sloping
Details
- Parcel number: 0408658122.000
- Zoning description: SF10 - Single Family Res 10
- Special conditions: None,Standard
Construction
Type & style
- Home type: SingleFamily
- Architectural style: Two Story
- Property subtype: Single Family Residence
Materials
- Brick Veneer, Vinyl Siding
Condition
- Good Condition
- New construction: No
- Year built: 1970
Utilities & green energy
- Sewer: Public Sewer
- Water: Public
Community & HOA
Community
- Features: Gutter(s)
- Security: Smoke Detector(s)
- Subdivision: Foxfire
HOA
- Has HOA: No
Location
- Region: Fayetteville
Financial & listing details
- Price per square foot: $135/sqft
- Tax assessed value: $262,900
- Annual tax amount: $2,556
- Date on market: 9/3/2025
- Cumulative days on market: 418 days
- Listing terms: Cash,New Loan
- Inclusions: Refrigerator currently in home, kitchen trash can, portable clothes storage unit in bonus room
- Exclusions: None
- Ownership: Private Owner
Estimated market value
$266,600
$253,000 - $280,000
$1,729/mo
Price history
| Date | Event | Price |
|---|---|---|
| 7/7/2026 | Price change | $274,500-4.7%$135/sqft |
Source:  LPRMLS #749678 Report a problem LPRMLS #749678 Report a problem | ||
| 3/29/2026 | Price change | $288,000-3.6%$142/sqft |
Source: LPRMLS #749678 Report a problem | ||
| 10/3/2025 | Price change | $298,900-3.6%$147/sqft |
Source: LPRMLS #749678 Report a problem | ||
| 9/3/2025 | Listed for sale | $310,000$153/sqft |
Source: LPRMLS #749678 Report a problem | ||
Public tax history
| Year | Property taxes | Tax assessment |
|---|---|---|
| 2025 | $2,556 +43.9% | $262,900 +90% |
| 2024 | $1,777 +0.6% | $138,400 +38.7% |
| 2023 | $1,766 +7.1% | $99,800 |
| 2022 | $1,649 | $99,800 |
| 2021 | $1,649 | $99,800 +3.8% |
| 2020 | -- | $96,185 -3.6% |
| 2019 | $1,614 | $99,800 |
| 2018 | $1,614 | $99,800 |
| 2017 | $1,614 +2.3% | $99,800 -14.1% |
| 2016 | $1,577 +1% | $116,200 |
| 2015 | $1,562 +0.5% | $116,200 |
| 2014 | $1,555 +2.8% | $116,200 |
| 2013 | $1,512 | $116,200 |
| 2012 | $1,512 | $116,200 |
| 2011 | $1,512 | $116,200 |
| 2010 | -- | $116,200 |
| 2009 | -- | $116,200 +19.1% |
| 2008 | -- | $97,600 |
| 2007 | -- | $97,600 |
| 2006 | -- | $97,600 |
| 2005 | -- | -- |
| 2004 | -- | $97,600 |
| 2003 | -- | $97,600 +25.7% |
| 2002 | -- | $77,618 |
| 2001 | -- | $77,618 |
Find assessor info on the county website
Monthly payment
Est. payment
Payment breakdown
Explore the cost of this home by adjusting the details. Changes won't be saved.Climate risks
Neighborhood: Foxfire
Nearby schools
Schools provided by the listing agent
- Middle: Westover Middle School
- High: Westover Senior High
Source: LPRMLS. This data may not be complete. We recommend contacting the local school district to confirm school assignments for this home.
Similar homes
- $255,0003 bd3 ba1.6k sqft308 Whipple Tree Ln, Fayetteville, NC 28314For Sale
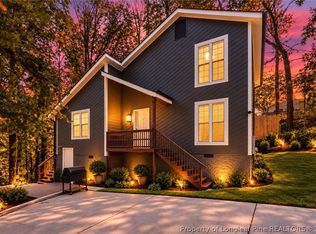 MLS ID #770093, SASQUATCH REAL ESTATE TEAM, SASQUATCH REAL ESTATE TEAM. LPRMLS
 - $269,0004 bd3 ba1.9k sqft2125 Forest Hills Dr, Fayetteville, NC 28303For Sale
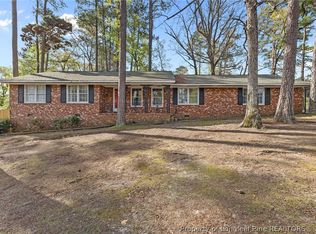 MLS ID #760405, ALLISHA SMITH, KELLER WILLIAMS REALTY (FAYETTEVILLE). LPRMLS
 - $269,9994 bd2 ba2.1k sqft1610 Irwin Cir, Fayetteville, NC 28303For Sale
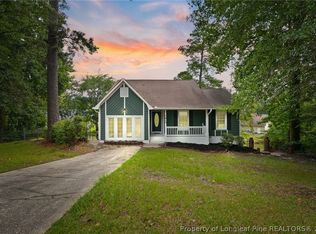 MLS ID #766956, DARK HORSE GROUP POWERED BY LPT REALTY, LPT REALTY LLC. LPRMLS
 - $299,9004 bd3 ba1.9k sqft1174 Hallberry Dr, Fayetteville, NC 28314For Sale
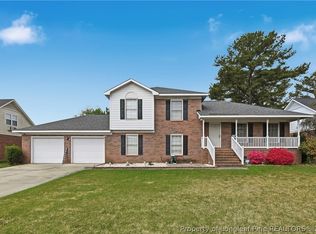 MLS ID #771016, DAVID HAYTER, HAYTER REAL ESTATE. LPRMLS
 - $345,0003 bd2 ba2k sqft2519 Mirror Lake Dr, Fayetteville, NC 28303For Sale
 MLS ID #10187792, omar E tamayo. Doorify MLS
