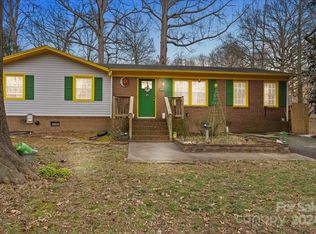
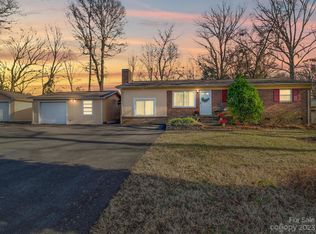
Step inside this beautifully renovated home and enjoy an open floor plan that is light-filled, featuring new flooring and new energy-efficient windows throughout. The updated kitchen has new cabinetry and stylish countertops, perfect for home cooked meals and entertaining. Both bathrooms have been completely transformed with new showers, sinks, and modern fixtures. Enjoy major capital upgrades including a brand-new HVAC electric heat pump & air handler (Spring 2026), new roof and gutters (Summer 2025), new ductwork, and newly planted privacy trees (Fall 2025) framing the backyard. This home is move-in ready so schedule your showing today!
Under contract-no show
Price cut: $10.1K (8/9)
$339,900
5302 Unionville Rd, Monroe, NC 28110
3beds
1,250sqft
Single Family Residence
Built in 1973
1.14 Acres Lot
$337,600 Zestimate®
$272/sqft
$-- HOA
What's special
Modern fixturesBeautifully renovated homeStylish countertopsNew showersOpen floor planNew energy-efficient windows throughoutNew roof
- 32 days
- 1,791
- 90
Likely to sell faster than
Zillow last checked:
Listing updated:
Listed by:
Rebekah Taylor RTturnsthekey@gmail.com,
Call It Closed International Inc
Source: Canopy MLS as distributed by MLS GRID,MLS#: 4408904
Facts & features
Interior
Bedrooms & bathrooms
- Bedrooms: 3
- Bathrooms: 2
- Full bathrooms: 1
- 1/2 bathrooms: 1
- Main level bedrooms: 3
Primary bedroom
- Level: Main
Bedroom s
- Level: Main
Bedroom s
- Level: Main
Bathroom full
- Level: Main
Bathroom half
- Level: Main
Laundry
- Level: Main
Heating
- Forced Air, Heat Pump
Cooling
- Central Air
Appliances
- Included: Dishwasher, Electric Oven
- Laundry: Laundry Room
Features
- Has basement: No
Interior area
- Total structure area: 1,250
- Total interior livable area: 1,250 sqft
- Finished area above ground: 1,250
- Finished area below ground: 0
Property
Parking
- Parking features: Attached Carport
- Has carport: Yes
Features
- Levels: One
- Stories: 1
Lot
- Size: 1.14 Acres
Details
- Parcel number: 08162065
- Zoning: AU4
- Special conditions: Standard
Construction
Type & style
- Home type: SingleFamily
- Property subtype: Single Family Residence
Materials
- Brick Full
- Foundation: Crawl Space
Condition
- New construction: No
- Year built: 1973
Utilities & green energy
- Sewer: Septic Installed
- Water: County Water
Community & HOA
Community
- Subdivision: none
Location
- Region: Monroe
Financial & listing details
- Price per square foot: $272/sqft
- Tax assessed value: $277,500
- Annual tax amount: $1,410
- Date on market: 7/31/2026
- Cumulative days on market: 31 days
- Listing terms: Cash,Conventional,FHA,USDA Loan,VA Loan
- Road surface type: Gravel, Paved
Estimated market value
$337,600
$321,000 - $354,000
$1,791/mo
Price history
| Date | Event | Price |
|---|---|---|
| 8/13/2026 | Pending sale | $339,900$272/sqft |
Source: | ||
| 8/9/2026 | Price change | $339,900-2.9%$272/sqft |
Source: | ||
| 7/31/2026 | Listed for sale | $350,000+66.7%$280/sqft |
Source: | ||
| 8/30/2022 | Sold | $210,000-12.1%$168/sqft |
Source: | ||
| 7/30/2022 | Contingent | $239,000$191/sqft |
Source: | ||
| 7/15/2022 | Listed for sale | $239,000$191/sqft |
Source: | ||
Public tax history
| Year | Property taxes | Tax assessment |
|---|---|---|
| 2025 | $1,410 +25.4% | $277,500 +66.8% |
| 2024 | $1,124 +0.9% | $166,400 |
| 2023 | $1,114 | $166,400 |
| 2022 | $1,114 0% | $166,400 |
| 2021 | $1,114 +35.4% | $166,400 +60.9% |
| 2020 | $823 -6.1% | $103,400 |
| 2019 | $876 +2.4% | $103,400 0% |
| 2018 | $856 | $103,430 +0% |
| 2017 | $856 -6.4% | $103,400 0% |
| 2016 | $914 | $103,430 |
| 2015 | $914 +15.4% | $103,430 -2.9% |
| 2014 | $792 | $106,530 |
| 2013 | -- | $106,530 |
| 2012 | -- | $106,530 |
| 2011 | -- | $106,530 |
| 2010 | -- | $106,530 |
| 2009 | $752 | $106,530 |
| 2008 | $752 +3.1% | $106,530 +9.9% |
| 2007 | $730 +10.5% | $96,960 |
| 2006 | $660 | $96,960 |
| 2005 | -- | $96,960 |
| 2004 | -- | $96,960 +30.8% |
| 2003 | -- | $74,150 |
| 2002 | -- | $74,150 |
| 2001 | -- | $74,150 |
| 2000 | -- | $74,150 |
Find assessor info on the county website
Monthly payment
Est. payment
Payment breakdown
Explore the cost of this home by adjusting the details. Changes won't be saved.Climate risks
Neighborhood: 28110
Nearby schools
Schools provided by the listing agent
- Elementary: Unionville
- Middle: Piedmont
- High: Piedmont
Source: Canopy MLS as distributed by MLS GRID. This data may not be complete. We recommend contacting the local school district to confirm school assignments for this home.