Mississippi River Retreat for hunters and Outdoor Enthusiast! If you're looking for a property that combines comfort with the great outdoors, this 3-bedroom, 2 bath home near the mighty Mississippi is one you won't want to miss. A unique feature is the attached old hunting lodge, located between the home and the attached 2- car garage- perfect for a vacation home, retreat, storage or creating your own gathering space. Situated on a large half-acre level lot. With the Mississippi nearby and abundant opportunities for hunting, fishing, boating, and wildlife recreation, this is an ideal property for the outdoor enthusiast.
Pending
$149,900
5303 Riverview Rd, Thomson, IL 61285
3beds
1,420sqft
Single Family Residence
Built in 1983
0.53 Acres Lot
$141,500 Zestimate®
$106/sqft
$-- HOA
What's special
Attached old hunting lodgeLarge half-acre level lot
- 47 days
- 151
- 4
Likely to sell faster than
Zillow last checked:
Listing updated:
Listed by:
AIME HELDT 815-291-8256,
Barnes Realty, Inc.
Source: NorthWest Illinois Alliance of REALTORS®,MLS#: 202605373
Facts & features
Interior
Bedrooms & bathrooms
- Bedrooms: 3
- Bathrooms: 2
- Full bathrooms: 1
- 1/2 bathrooms: 1
- Main level bathrooms: 2
- Main level bedrooms: 3
Primary bedroom
- Level: Main
- Area: 154.1
- Dimensions: 11.5 x 13.4
Bedroom 2
- Level: Main
- Area: 104.65
- Dimensions: 9.1 x 11.5
Bedroom 3
- Level: Main
- Area: 125.35
- Dimensions: 10.9 x 11.5
Kitchen
- Level: Main
- Area: 168
- Dimensions: 12 x 14
Living room
- Level: Main
- Area: 399.5
- Dimensions: 17 x 23.5
Heating
- Natural Gas
Cooling
- Wall Unit(s)
Appliances
- Included: Dryer, Microwave, Refrigerator, Stove/Cooktop, Washer, Electric Water Heater
- Laundry: Main Level
Features
- Basement: Partial
- Has fireplace: No
Interior area
- Total structure area: 1,420
- Total interior livable area: 1,420 sqft
- Finished area above ground: 1,420
- Finished area below ground: 0
Property
Parking
- Total spaces: 2
- Parking features: Attached
- Garage spaces: 2
Features
- Patio & porch: Covered
Lot
- Size: 0.53 Acres
- Features: County Taxes
Details
- Parcel number: 121202401004
Construction
Type & style
- Home type: SingleFamily
- Architectural style: Ranch
- Property subtype: Single Family Residence
Materials
- Vinyl
- Roof: Shingle
Condition
- Year built: 1983
Utilities & green energy
- Electric: Circuit Breakers
- Sewer: Septic Tank
- Water: Well
Community & HOA
Community
- Subdivision: IL
Location
- Region: Thomson
Financial & listing details
- Price per square foot: $106/sqft
- Tax assessed value: $101,772
- Annual tax amount: $148
- Price range: $149.9K - $149.9K
- Date on market: 8/26/2026
- Cumulative days on market: 48 days
- Ownership: Fee Simple
- Road surface type: Hard Surface Road
Estimated market value
$141,500
$134,000 - $149,000
$1,110/mo
Price history
| Date | Event | Price |
|---|---|---|
| 9/17/2026 | Pending sale | $149,900$106/sqft |
Source:  NorthWest Illinois Alliance of REALTORS® #202605373 Report a problem NorthWest Illinois Alliance of REALTORS® #202605373 Report a problem | ||
| 8/26/2026 | Listed for sale | $149,900+15.3%$106/sqft |
Source: NorthWest Illinois Alliance of REALTORS® #202605373 Report a problem | ||
| 6/25/2026 | Listing removed | -- |
Source: Owner Report a problem | ||
| 3/27/2026 | Listed for sale | $130,000-3.7%$92/sqft |
Source: Owner Report a problem | ||
| 11/10/2025 | Listing removed | -- |
Source: Owner Report a problem | ||
| 8/12/2025 | Listed for sale | $135,000$95/sqft |
Source: Owner Report a problem | ||
Public tax history
| Year | Property taxes | Tax assessment |
|---|---|---|
| 2025 | $147 -3.6% | $33,924 +15% |
| 2024 | $153 -5.2% | $29,499 |
| 2023 | $161 -3.3% | $29,499 +15% |
| 2022 | $166 -1.6% | $25,653 |
| 2021 | $169 -0.3% | $25,653 |
| 2020 | $170 -1.7% | $25,653 |
| 2019 | $172 -0.5% | $25,653 -11.7% |
| 2018 | $173 +2.7% | $29,040 |
| 2017 | $169 -2.3% | $29,040 |
| 2016 | $173 | $29,040 |
| 2015 | $173 +0.2% | $29,040 -0.8% |
| 2014 | $172 | $29,270 +5% |
| 2013 | $172 -30.3% | $27,877 -0.4% |
| 2009 | $247 | $27,984 |
Find assessor info on the county website
Monthly payment
Est. payment
Payment breakdown
Explore the cost of this home by adjusting the details. Changes won't be saved.Climate risks
Neighborhood: 61285
Nearby schools
Schools provided by the listing agent
- Elementary: West Carroll
- Middle: West Carroll
- High: West Carroll
- District: West Carroll
Source: NorthWest Illinois Alliance of REALTORS®. This data may not be complete. We recommend contacting the local school district to confirm school assignments for this home.
Similar homes
- $160,0003 bd2 ba1.4k sqft1002 Locust St, Thomson, IL 61285Active
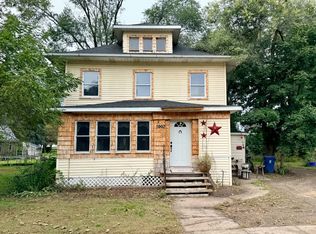 MLS ID #12774061, Jeannie Fisher, eXp Realty. MRED as distributed by MLS GRID
 - $--5 bd2 ba1.7k sqft14416 Three Mile Rd, Savanna, IL 61074Auction
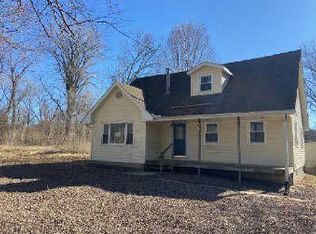 ServiceLink Auction
 - $147,5003 bd1 ba924 sqft3036 Tower Rd, Clinton, IA 52732Active
 MLS ID #12700044, Abby Paysen, Gateway Realty Group. MRED as distributed by MLS GRID
 - $159,0003 bd2 ba1.4k sqft1704 N 4th St, Clinton, IA 52732Active
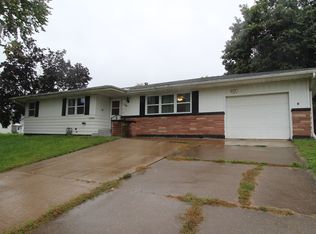 MLS ID #12775159, Sandy Howard, Ruhl&Ruhl REALTORS Clinton. MRED as distributed by MLS GRID
