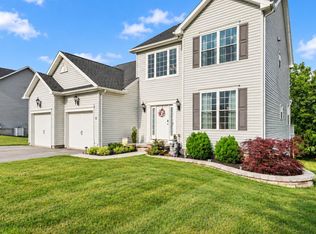
Well maintained move-in ready DR Horton home built in 2023. Boasting natural light and great use of space, the open concept kitchen and living room are perfect for entertaining. Situated in the quiet Hills at Valley View- this home overlooks a scenic background and provides a tranquil environment. The two-car garage, finished basement, and large primary en-suite showcase the size and functionality of this home. With close proximity to Lake Marburg and a short drive to Hanover- this property provides the best of recreation and relaxation. This turn-key home is a must see!
For sale
$419,000
5303 Valley View Rd, Spring Grove, PA 17362
4beds
2,592sqft
Single Family Residence
Built in 2023
0.25 Acres Lot
$415,600 Zestimate®
$162/sqft
$25/mo HOA
What's special
Two-car garageFinished basementNatural lightOverlooks a scenic backgroundPerfect for entertainingLarge primary en-suite
- 61 days
- 114
- 9
Zillow last checked:
Listing updated:
Listed by:
Joseph Young 717-825-7047,
White Rose Realty, LLC. 7176400406
Source: Bright MLS,MLS#: PAYK2109734
Facts & features
Interior
Bedrooms & bathrooms
- Bedrooms: 4
- Bathrooms: 3
- Full bathrooms: 2
- 1/2 bathrooms: 1
- Main level bathrooms: 1
Rooms
- Room types: Dining Room, Primary Bedroom, Bedroom 2, Bedroom 3, Bedroom 4, Kitchen, Family Room, Foyer, Recreation Room, Bathroom 2, Primary Bathroom, Half Bath
Primary bedroom
- Level: Upper
Bedroom 2
- Level: Upper
Bedroom 3
- Level: Upper
Bedroom 4
- Level: Upper
Primary bathroom
- Level: Upper
Bathroom 2
- Level: Upper
Dining room
- Level: Main
Family room
- Level: Main
Foyer
- Level: Main
Half bath
- Level: Main
Kitchen
- Level: Main
Recreation room
- Level: Lower
Heating
- Forced Air, Natural Gas
Cooling
- Central Air, Electric
Appliances
- Included: Ice Maker, Microwave, Oven/Range - Gas, Refrigerator, Water Heater
Features
- Walk-In Closet(s), Dry Wall, 9'+ Ceilings
- Flooring: Carpet, Laminate
- Windows: Low Emissivity Windows
- Basement: Full
- Has fireplace: No
Interior area
- Total structure area: 2,592
- Total interior livable area: 2,592 sqft
- Finished area above ground: 2,192
- Finished area below ground: 400
Property
Parking
- Total spaces: 2
- Parking features: Garage Faces Front, Attached
- Attached garage spaces: 2
Accessibility
- Accessibility features: None
Features
- Levels: Two
- Stories: 2
- Exterior features: Sidewalks
- Pool features: None
Lot
- Size: 0.25 Acres
Details
- Additional structures: Above Grade, Below Grade
- Parcel number: 220000400180000000
- Zoning: RESIDENTIAL
- Special conditions: Standard
Construction
Type & style
- Home type: SingleFamily
- Architectural style: Colonial
- Property subtype: Single Family Residence
Materials
- Vinyl Siding, Aluminum Siding
- Foundation: Concrete Perimeter
- Roof: Asphalt
Condition
- New construction: No
- Year built: 2023
Details
- Builder model: Penwell
- Builder name: D. R. Horton
Utilities & green energy
- Electric: 200+ Amp Service
- Sewer: On Site Septic
- Water: Public
- Utilities for property: Cable Connected
Community & HOA
Community
- Subdivision: Hills At Valley View
HOA
- Has HOA: Yes
- HOA fee: $25 monthly
Location
- Region: Spring Grove
- Municipality: CODORUS TWP
Financial & listing details
- Price per square foot: $162/sqft
- Tax assessed value: $254,860
- Annual tax amount: $7,151
- Date on market: 8/14/2026
- Listing agreement: Exclusive Agency
- Listing terms: Cash,Conventional,VA Loan,FHA
- Ownership: Fee Simple
Estimated market value
$415,600
$395,000 - $436,000
$2,428/mo
Price history
| Date | Event | Price |
|---|---|---|
| 8/14/2026 | Listed for sale | $419,000+7.5%$162/sqft |
Source:  Bright MLS #PAYK2109734 Report a problem Bright MLS #PAYK2109734 Report a problem | ||
| 7/28/2023 | Sold | $389,900$150/sqft |
Source: Bright MLS #PAYK2036218 Report a problem | ||
| 6/23/2023 | Pending sale | $389,900$150/sqft |
Source: Bright MLS #PAYK2036218 Report a problem | ||
| 6/20/2023 | Price change | $389,900+2.6%$150/sqft |
Source: Bright MLS #PAYK2036218 Report a problem | ||
| 6/8/2023 | Listed for sale | $379,990$147/sqft |
Source: Bright MLS #PAYK2036218 Report a problem | ||
| 5/22/2023 | Pending sale | $379,990$147/sqft |
Source: Bright MLS #PAYK2036218 Report a problem | ||
| 5/19/2023 | Price change | $379,990+4.1%$147/sqft |
Source: Bright MLS #PAYK2036218 Report a problem | ||
| 5/16/2023 | Price change | $364,990-3.9%$141/sqft |
Source: Bright MLS #PAYK2036218 Report a problem | ||
| 4/4/2023 | Price change | $379,990-1.3%$147/sqft |
Source: Bright MLS #PAYK2036218 Report a problem | ||
| 2/13/2023 | Price change | $384,990-2.9%$149/sqft |
Source: Bright MLS #PAYK2036218 Report a problem | ||
| 2/9/2023 | Price change | $396,320+0.4%$153/sqft |
Source: Bright MLS #PAYK2036218 Report a problem | ||
| 2/6/2023 | Listed for sale | $394,820$152/sqft |
Source: Bright MLS #PAYK2036218 Report a problem | ||
Public tax history
| Year | Property taxes | Tax assessment |
|---|---|---|
| 2026 | $6,986 -0.2% | $254,860 |
| 2025 | $6,999 -38% | $254,860 |
| 2024 | $11,280 | $254,860 |
Find assessor info on the county website
Monthly payment
Est. payment
Payment breakdown
Explore the cost of this home by adjusting the details. Changes won't be saved.Climate risks
Neighborhood: 17362
Nearby schools
Schools provided by the listing agent
- District: Southern York County
Source: Bright MLS. This data may not be complete. We recommend contacting the local school district to confirm school assignments for this home.
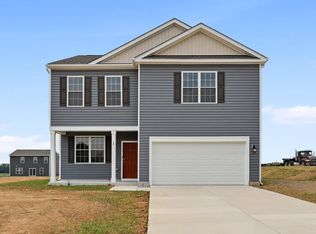
- $388,1004 bd2 ba2k sqft5313 Valley View Rd, Spring Grove, PA 17362Off Market
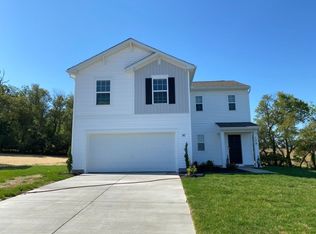
- $368,5004 bd2 ba2k sqft5307 Valley View Rd, Spring Grove, PA 17362Off Market
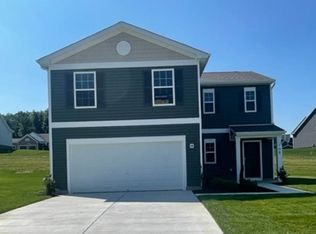
- $371,4004 bd2 ba2k sqft5311 Valley View Rd, Spring Grove, PA 17362Off Market
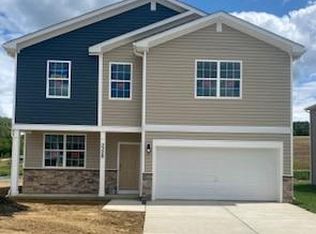
- $334,9904 bd3 ba2.1k sqft5300 Valley View Rd, Spring Grove, PA 17362Sold
Similar homes
- $419,9005 bd4 ba2.2k sqft252 Valley View Cir, York, PA 17408For Sale

 MLS ID #PAYK2109516, Amber Pradhan, Ghimire Homes. Bright MLS
 - $419,9004 bd4 ba2.6k sqft35 Fox Run Rd, Hanover, PA 17331For Sale
 MLS ID #PAYK2110922, Alexander Kane, Realty One Group Generations. Bright MLS
 - $414,9004 bd3 ba2.1k sqft3720 Belmont Ave, Dover, PA 17315For Sale
 MLS ID #PAYK2113036, Jacob Whitton, Keller Williams Keystone Realty. Bright MLS
 - $439,9004 bd3 ba2k sqft15 Cantera Way, Hanover, PA 17331For Sale
 MLS ID #PAYK2109226, Paul Rhoads, Housesavings.com. Bright MLS
 - $446,9004 bd3 ba2k sqft41 Friar Rd #33, York, PA 17408New ConstructionMLS ID #PAYK2110116, Austin Waechter, Joseph A Myers Real Estate, Inc.. Bright MLS
- $419,5005 bd3 ba2.8k sqft78 Vintage Ln, Hanover, PA 17331For SaleMLS ID #PAAD2022814, Thomas Campbell, Charis Realty Group. Bright MLS
- $425,0003 bd2 ba1.6k sqft61 Huntmaster Dr, Hanover, PA 17331For SaleMLS ID #PAYK2111200, David Stella, Corner House Realty. Bright MLS
- $399,0004 bd3 ba2k sqft251 Piedmont Way, Hanover, PA 17331For SaleMLS ID #PAAD2022732, Suzanne H Christianson, RE/MAX of Gettysburg. Bright MLS
- $450,0003 bd3 ba2.1k sqft17333 Kennebeck Ln, Shrewsbury, PA 17361For SaleMLS ID #PAYK2112954, Janice Headen, EXP Realty, LLC. Bright MLS
- $445,9003 bd2 ba1.6k sqft31 Friar Rd #38, York, PA 17408New ConstructionMLS ID #PAYK2109626, Austin Waechter, Joseph A Myers Real Estate, Inc.. Bright MLS
- $445,9003 bd2 ba1.8k sqft194 Piedmont Way #96, Hanover, PA 17331New ConstructionMLS ID #PAAD2025028, Tyler Rose, Joseph A Myers Real Estate, Inc.. Bright MLS
- $376,9004 bd3 ba2.1k sqft2685 Victorian Dr Lot 67, Dover, PA 17315New ConstructionMLS ID #PAYK2111698, Griffin Fortney, Joseph A Myers Real Estate, Inc.. Bright MLS
- $389,9004 bd3 ba1.7k sqft69 Lester Ave, York, PA 17408For SaleMLS ID #PAYK2111986, Mike Alexis, Iron Valley Real Estate of Berks. Bright MLS
- $471,9003 bd2 ba1.9k sqft37 Friar Rd #35, York, PA 17408New ConstructionMLS ID #PAYK2109750, Austin Waechter, Joseph A Myers Real Estate, Inc.. Bright MLS
- $407,9004 bd3 ba1.8k sqft35 Shawl Dr Lot 77, Hanover, PA 17331New ConstructionMLS ID #PAAD2024948, Beth Mede, Joseph A Myers Real Estate, Inc.. Bright MLS
- $470,0004 bd3 ba3.2k sqft739 Monarch Dr, York, PA 17403For SaleMLS ID #PAYK2108748, BUSHIRA JOHNSON, Keller Williams Keystone Realty. Bright MLS
- $399,9004 bd3 ba1.8k sqft32 Eneface Crst, Hanover, PA 17331For SaleMLS ID #PAYK2110742, Dawn Kane, Redfin Corporation. Bright MLS
- $449,9005 bd3 ba2.4k sqft110 Callie Dr, York, PA 17404For SaleMLS ID #PAYK2112212, Adam Flinchbaugh, Keller Williams Keystone Realty. Bright MLS
- $390,0004 bd3 ba1.8k sqft681 Grant Dr, Gettysburg, PA 17325For SaleMLS ID #PAAD2024344, Erica Corbin, Kelly and Co Realty, LLC. Bright MLS
- $469,9004 bd3 ba2.1k sqft141 Oxford Blvd, New Oxford, PA 17350For SaleMLS ID #PAAD2023554, Colby Jacobs, Samson Properties. Bright MLS
