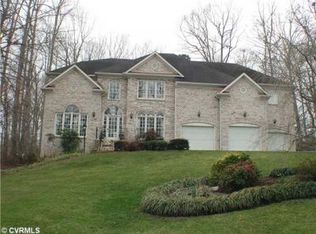
PRICE IMPROVEMENT & 5 MINUTE WALK to the RESERVOIR! Experience the perfect blend of timeless Georgian architecture and bold updates in this extraordinary home, situated atop a hill in the coveted Woodlake community. Spanning 4,823 square feet, this stately property features 5 bedrooms, a massive third-floor bonus room, and elegant details throughout. Step into the grand two-story foyer with hardwood floors, a dramatic curved staircase, and a striking purple accent wall that adds a contemporary flair. The main level is an entertainer’s dream, with formal living and dining rooms showcasing arched entryways, custom moldings, and refined finishes. The formal living room, now music room, with ample space for a baby grand piano, adds sophistication, while the sunken family room offers a cozy gas fireplace and custom mantelpiece. The fully renovated kitchen is reminiscent of a Southern Living Magazine design, featuring white cabinetry w/ glass fronts, a contrasting black island, granite countertops and premium appliances, including a smooth top range. The breakfast area, with its bay window, opens to the expansive rear deck with multiple seating areas and views of the private, tree-lined backyard.
Upstairs, the luxurious primary suite boasts a gas fireplace, tray ceiling, two walk-in closets, and a spacious spa-like bath with double vanities, a jetted tub, and a separate shower. Four additional bedrooms, including one with an ensuite bath, offer ample space. The third floor’s bonus room—with its own half bath and closets—provides endless possibilities for a media room, home gym, or office.
Outside, the mature landscaping, spacious deck, and charming front porch create an idyllic setting. Such close proximity to all of Woodlake's amenities including access to the reservoir via Rock Harbour: just a 5-minute walk away for fishing, nature hikes, and access to your paddle boards and kayak on one of the dry docks. Also, access to the Swim and Tennis center, just a 2 minute drive for year-round swimming and an tennis courts!
Sold for $780,000
Zillow last checked:
Listing updated:
Bought with:
Julia Morrison, 0225210830
Long & Foster REALTORS
Source: CVRMLS,MLS#: 2501095 Originating MLS: Central Virginia Regional MLS
Originating MLS: Central Virginia Regional MLSPrice history
| Date | Event | Price |
|---|---|---|
| 4/25/2025 | Sold | $780,000$162/sqft |
Source:  CVRMLS #2501095 Report a problem CVRMLS #2501095 Report a problem | ||
| 3/27/2025 | Pending sale | $780,000$162/sqft |
Source: CVRMLS #2501095 Report a problem | ||
| 3/14/2025 | Price change | $780,000-2.5%$162/sqft |
Source: CVRMLS #2501095 Report a problem | ||
| 1/23/2025 | Listed for sale | $800,000-0.6%$166/sqft |
Source: CVRMLS #2501095 Report a problem | ||
| 5/31/2023 | Sold | $805,000+0.8%$167/sqft |
Source: CVRMLS #2309529 Report a problem | ||
| 5/7/2023 | Pending sale | $799,000$166/sqft |
Source: CVRMLS #2309529 Report a problem | ||
| 5/3/2023 | Price change | $799,000-5.4%$166/sqft |
Source: CVRMLS #2309529 Report a problem | ||
| 4/28/2023 | Listed for sale | $845,000+72.1%$175/sqft |
Source: CVRMLS #2309529 Report a problem | ||
| 12/30/2013 | Sold | $491,000-0.8%$102/sqft |
Source: CVRMLS #1321475 Report a problem | ||
| 8/16/2013 | Price change | $495,000-1%$103/sqft |
Source: RE/MAX COMMONWEALTH #1321475 Report a problem | ||
| 5/29/2013 | Price change | $499,900-3.1%$104/sqft |
Source: Midlothian Partners LLC dba Keller Williams Midlothian #1308334 Report a problem | ||
| 4/3/2013 | Listed for sale | $515,900-1.5%$107/sqft |
Source: Midlothian Partners LLC dba Keller Williams Midlothian #1308334 Report a problem | ||
| 12/11/2012 | Listing removed | $523,500$109/sqft |
Source: RE/MAX Commonwealth #1215492 Report a problem | ||
| 10/26/2012 | Price change | $523,500-2.8%$109/sqft |
Source: RE/MAX Commonwealth #1215492 Report a problem | ||
| 6/15/2012 | Listed for sale | $538,500+37.9%$112/sqft |
Source: Visual Tour #1215492 Report a problem | ||
| 10/25/1999 | Sold | $390,500$81/sqft |
Source: Public Record Report a problem | ||
Nearby homes
- $754,3004 bd4 ba3.7k sqft5306 Clipper Cove Rd, Midlothian, VA 23112Off Market
- $621,1004 bd2 ba2.7k sqft14401 Clipper Cove Ct, Midlothian, VA 23112Off Market
- $742,4005 bd4 ba3.8k sqft14403 Clipper Cove Ct, Midlothian, VA 23112Off Market
- $945,7005 bd5 ba5.8k sqft5305 Clipper Cove Rd, Midlothian, VA 23112Off Market
Get a cash offer in 3 minutes
Find out how much your home could sell for in as little as 3 minutes with a no-obligation cash offer.
Estimated market value
$819,700
