Skip main navigation
Closed
  • $380,000

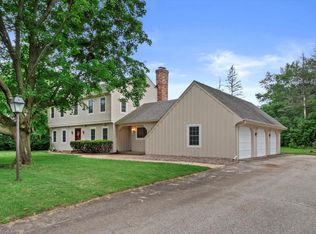
    5304 Cynthia LANE, Mount Pleasant, WI 53406

    3beds
    1,584sqft
    Single Family Residence
    Built in 1965
    0.35 Acres Lot
    $380,300 Zestimate®
    $240/sqft
    $2,343 Estimated rent

    Home value

    $380,300

    $350,000 - $415,000

    $2,343/mo

    Zestimate® history
    Loading
    Loading...

    Owner options

    List your home for rent

    $2,343/mo

    Rent Zestimate®

    Find your next renter with Zillow Rental Manager. Plus, with online applications, you can quickly screen prospective tenants – for free.

    Learn more

    $2,343/mo

    Rent Zestimate®

    Refinance and save

    $2,737/mo

    Est. payment

    Refinancing to a lower rate could help reduce your monthly payments and save thousands over the life of the loan.

    See today's rates

    $2,737/mo

    Est. payment

    Explore your selling options

    Work with a Zillow partner agent

    Leverage their expertise and Zillow's premium Showcase listings to get your home seen by more buyers.

    Get started

    List with your own agent

    Get your home in front of millions of buyers by listing it on Zillow.

    Learn how to do it

    Sell it yourself

    Take full control of how buyers see your home on Zillow by listing For Sale by Owner (FSBO).

    List your home

    What's special

    Stunning natural fireplaceAbundance of natural lightHardwood floorsSpacious fenced backyard
    Meticulously maintained and move-in ready, this beautiful home is nestled in one of the area's most sought-after quiet neighborhoods. Pride of ownership shines throughout, featuring hardwood floors, a stunning natural fireplace, and an abundance of natural light highlighted by a skylight. Recent major updates provide peace of mind, including new soffit and fascia (2024),new furnace and central air system (2025). The spacious fenced backyard offers plenty of room for entertaining, pets, play, or simply relaxing. Bring your ideas for the huge basement. Ideally located with convenient interstate and everyday amenities just minutes away. This exceptional home is available only due to a work relocation, creating a rare opportunity for the next owner to enjoy everything it has to offer.

    Zillow last checked:

    Listing updated:

    Listed by:

    Carey Palacios 262-672-5220,

    EXP Realty, LLC MKE

    Bought with:

    Carey Palacios

    Source: WIREX MLS,MLS#: 1977377MLS LogoOriginating MLS: Metro MLS

    Facts & features

    Interior

    Bedrooms & bathrooms
    • Bedrooms: 3
    • Bathrooms: 2
    • Full bathrooms: 2
    • Main level bedrooms: 3
    Primary bedroom
    • Level: Main
    • Area: 156
    • Dimensions: 13 x 12
    Bedroom 2
    • Level: Main
    • Area: 120
    • Dimensions: 12 x 10
    Bedroom 3
    • Level: Main
    • Area: 100
    • Dimensions: 10 x 10
    Bathroom
    • Features: Master Bedroom Bath: Tub/Shower Combo, Master Bedroom Bath
    Dining room
    • Level: Main
    • Area: 110
    • Dimensions: 10 x 11
    Family room
    • Level: Main
    • Area: 234
    • Dimensions: 18 x 13
    Kitchen
    • Level: Main
    • Area: 165
    • Dimensions: 15 x 11
    Living room
    • Level: Main
    • Area: 169
    • Dimensions: 13 x 13
    Heating
    • Natural Gas, Forced Air
    Appliances
    • Included: Dishwasher, Dryer, Freezer, Microwave, Oven, Range, Refrigerator, Washer, Water Softener Rented
    Features
    • High Speed Internet
    • Flooring: Wood
    • Windows: Skylight(s)
    • Basement: Block,Full,Sump Pump
    Interior area
    • Total structure area: 1,584
    • Total interior livable area: 1,584 sqft

    Property

    Parking
    • Total spaces: 2.5
    • Parking features: Garage Door Opener, Attached, 2 Car, 1 Space
    • Attached garage spaces: 2.5
    Features
    • Levels: One
    • Stories: 1
    • Patio & porch: Patio
    • Fencing: Fenced Yard
    Lot
    • Size: 0.35 Acres
    Details
    • Additional structures: Cabana/Gazebo, Garden Shed
    • Parcel number: 151032201229000
    • Zoning: Residential
    • Special conditions: Arms Length

    Construction

    Type & style
    • Home type: SingleFamily
    • Architectural style: Ranch
    • Property subtype: Single Family Residence
    Materials
    • Brick, Brick/Stone, Aluminum Trim, Wood Siding
    Condition
    • 21+ Years
    • New construction: No
    • Year built: 1965

    Utilities & green energy

    • Sewer: Public Sewer
    • Water: Well
    • Utilities for property: Cable Available

    Community & HOA

    Location
    • Region: Racine
    • Municipality: Mount Pleasant

    Financial & listing details

    • Price per square foot: $240/sqft
    • Tax assessed value: $318,600
    • Annual tax amount: $4,932
    • Date on market: 8/22/2026
    • Inclusions: Dishwasher, Stove (2020), Microwave (2026), Refrigerator (2020), Pool Table, Washing Machine(2023), Dryer, Fridge(Garage), Deep Freezer(Basement), 2 Dehumidifiers(Basement) Window Treatments(Curtain And Rods)
    • Exclusions: Seller's Personal Property

    Price history

    DateEventPrice
    9/24/2026Sold$380,000+4.7%$240/sqft
    Source: WIREX MLS #1977377 Report a problem
    8/24/2026Pending sale$362,900$229/sqft
    Source: eXp Realty #1977377 Report a problem
    8/22/2026Listed for sale$362,900+45.2%$229/sqft
    Source: eXp Realty #1977377 Report a problem
    8/19/2020Sold$250,000+0%$158/sqft
    Source: Public Record Report a problem
    6/2/2020Price change$249,900-2%$158/sqft
    Source: Coldwell Banker Residential Brokerage #1683505 Report a problem
    5/19/2020Price change$254,900-1.9%$161/sqft
    Source: Coldwell Banker Residential Brokerage #1683505 Report a problem
    4/16/2020Price change$259,900-1.9%$164/sqft
    Source: Coldwell Banker Realty - West Bend #1683505 Report a problem
    4/1/2020Listed for sale$264,900+24.7%$167/sqft
    Source: Coldwell Banker Residential Brokerage #1683505 Report a problem
    7/6/2007Sold$212,500$134/sqft
    Source: Public Record Report a problem

    Public tax history

    YearProperty taxesTax assessment
    2025$4,933 +6.1%$318,600 +6%
    2024$4,649 +8.1%$300,500 +10.4%
    2023$4,301 +3.6%$272,200 +5%
    2022$4,150 -2%$259,200 +9.7%
    2021$4,234 $236,200 +4%
    2020-- $227,100 +0.7%
    2019$3,998 +10.7%$225,500 +17.1%
    2018$3,613 -2%$192,500 +0.3%
    2017$3,686 +18.8%$191,900 +25.3%
    2016$3,103 $153,200
    2015$3,103 +5.9%$153,200
    2014$2,931 -6.2%$153,200
    2013$3,124 -6.7%$153,200 -2.4%
    2012$3,347 -16.4%$157,000 -20.9%
    2011$4,004 +16.4%$198,400 +4.4%
    2010$3,438 +2.7%$190,100
    2009$3,348 +5.9%$190,100 -3.4%
    2008$3,161 +5.3%$196,800
    2007$3,002 -0.8%$196,800
    2006$3,025 -0.2%$196,800 +20.4%
    2005$3,032 -0.5%$163,500
    2004$3,048 +5.1%$163,500
    2003$2,899 +4.2%$163,500 +17.6%
    2002$2,784 -1.8%$139,000
    2001$2,833 +3%$139,000
    2000$2,752 $139,000
    Find assessor info on the county website

    Neighborhood: 53406

    Nearby schools

    GreatSchools rating
    Schools provided by the listing agent
    • District: Racine

    Source: WIREX MLS. This data may not be complete. We recommend contacting the local school district to confirm school assignments for this home.

    Get a cash offer in 3 minutes
    Find out how much your home could sell for in as little as 3 minutes with a no-obligation cash offer.
    Estimated market value
    $380,300
    Get a cash offer in 3 minutes
    Find out how much your home could sell for in as little as 3 minutes with a no-obligation cash offer.
    Estimated market value
    $380,300