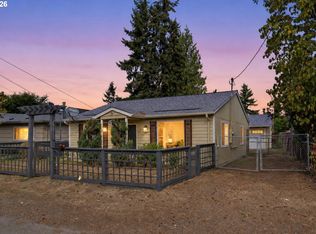
Charming 2-bedroom garden surrounded cottage with an updated kitchen and interior, fresh paint inside, new roof (2025), A/C and vinyl windows. Walk into the main open area with pecan wood floors. Kitchen features a gas range and stainless steel appliances, including refrigerator. Enjoy a large fenced lot with organic gardens, eleven different fruits and vegetables (see list attached) chicken coop, and covered back patio. In the backyard also has detached garden shed finished with a half bath, heating and cooling that is not included in the square footage!!! Would be a great office. Separate laundry utility room for storage. Ample off-street parking on two sides, plus basement storage with walk-in cellar access. Additional updates include fiber cement siding. A wonderful blend of character, updates and versatile outdoor space! Do not miss this special opportunity near Woodstock area!OPEN HOUSES 9/26 12-2pm Offer Deadline Sunday 2pm.
Pending
$399,000
5304 SE Rural St, Portland, OR 97206
2beds
848sqft
Residential, Single Family Residence
Built in 1925
5,227 Square Feet Lot
$-- Zestimate®
$471/sqft
$-- HOA
What's special
Chicken coopFresh paint insideCovered back patioFiber cement sidingPecan wood floorsUpdated kitchen and interior
- 12 days
- 1,196
- 169
Likely to sell faster than
Zillow last checked:
Listing updated:
Listed by:
Lyndsey Lord 503-875-2498,
Move Real Estate Inc
Source: RMLS (OR),MLS#: 335483789
Facts & features
Interior
Bedrooms & bathrooms
- Bedrooms: 2
- Bathrooms: 2
- Full bathrooms: 1
- Partial bathrooms: 1
- Main level bathrooms: 2
Rooms
- Room types: Bonus Room, Bedroom 2, Dining Room, Family Room, Kitchen, Living Room, Primary Bedroom
Primary bedroom
- Features: Hardwood Floors
- Level: Main
Bedroom 2
- Features: Hardwood Floors
- Level: Main
Dining room
- Features: Hardwood Floors
- Level: Main
Kitchen
- Features: Tile Floor
- Level: Main
Living room
- Features: Hardwood Floors
- Level: Main
Heating
- Forced Air
Cooling
- Central Air
Appliances
- Included: Dishwasher, Disposal, Free-Standing Gas Range, Free-Standing Refrigerator, Microwave
- Laundry: Laundry Room
Features
- Bathroom, Tile
- Flooring: Tile, Wood, Hardwood
- Doors: Sliding Doors
- Windows: Vinyl Frames
- Basement: Crawl Space
Interior area
- Total structure area: 848
- Total interior livable area: 848 sqft
Property
Parking
- Parking features: Covered, RV Access/Parking, RV Boat Storage
Accessibility
- Accessibility features: Accessible Full Bath, Ground Level, Minimal Steps, One Level, Accessibility
Features
- Levels: One
- Stories: 1
- Patio & porch: Covered Patio, Patio
- Exterior features: Garden, Raised Beds, Yard
- Fencing: Fenced
Lot
- Size: 5,227 Square Feet
- Features: Level, SqFt 5000 to 6999
Details
- Additional structures: GuestQuarters, PoultryCoop, RVParking, RVBoatStorage
- Parcel number: R169094
Construction
Type & style
- Home type: SingleFamily
- Architectural style: Cottage
- Property subtype: Residential, Single Family Residence
Materials
- Shingle Siding
- Roof: Composition
Condition
- Updated/Remodeled
- New construction: No
- Year built: 1925
Utilities & green energy
- Gas: Gas
- Sewer: Public Sewer
- Water: Public
Community & HOA
HOA
- Has HOA: No
Location
- Region: Portland
Financial & listing details
- Price per square foot: $471/sqft
- Tax assessed value: $362,240
- Annual tax amount: $3,737
- Date on market: 9/23/2026
- Cumulative days on market: 13 days
- Listing terms: Cash,Conventional,FHA
- Road surface type: Paved
Estimated market value
Not available
Estimated sales range
Not available
Not available
Price history
| Date | Event | Price |
|---|---|---|
| 9/28/2026 | Pending sale | $399,000$471/sqft |
Source:  RMLS (OR) #335483789 Report a problem RMLS (OR) #335483789 Report a problem | ||
| 9/23/2026 | Listed for sale | $399,000+16.7%$471/sqft |
Source: RMLS (OR) #335483789 Report a problem | ||
| 6/17/2020 | Sold | $342,000+388.6%$403/sqft |
Source: Public Record Report a problem | ||
| 1/31/2004 | Sold | $70,000$83/sqft |
Source: Agent Provided Report a problem | ||
| 2/14/2002 | Sold | $70,000-12.5%$83/sqft |
Source: Public Record Report a problem | ||
| 6/7/1999 | Sold | $79,989$94/sqft |
Source: Public Record Report a problem | ||
Public tax history
| Year | Property taxes | Tax assessment |
|---|---|---|
| 2025 | $3,738 +3.7% | $138,720 +3% |
| 2024 | $3,603 +4% | $134,680 +3% |
| 2023 | $3,465 +2.2% | $130,760 +3% |
| 2022 | $3,390 +1.7% | $126,960 +3% |
| 2021 | $3,333 +35.5% | $123,260 +28% |
| 2020 | $2,459 +3.8% | $96,270 +3% |
| 2019 | $2,369 | $93,470 +3% |
| 2018 | $2,369 +3% | $90,750 +3% |
| 2017 | $2,299 +14% | $88,110 +3% |
| 2016 | $2,017 | $85,550 +3% |
| 2015 | $2,017 +2.7% | $83,060 +3% |
| 2014 | $1,964 +24.3% | $80,650 +3% |
| 2013 | $1,580 +12.5% | $78,310 +3% |
| 2012 | $1,404 -7% | $76,030 +3% |
| 2011 | $1,510 -3.3% | $73,820 +3% |
| 2010 | $1,561 +2.7% | $71,670 +3% |
| 2009 | $1,520 +6% | $69,590 +3% |
| 2008 | $1,435 +0.3% | $67,570 +3% |
| 2007 | $1,431 +11.4% | $65,610 +3% |
| 2006 | $1,285 +4.7% | $63,700 +3% |
| 2005 | $1,227 -8.2% | $61,850 +3% |
| 2004 | $1,337 +2.2% | $60,050 +3% |
| 2003 | $1,307 +8.9% | $58,310 +3% |
| 2002 | $1,201 +7.4% | $56,620 +6.1% |
| 2000 | $1,118 | $53,380 |
Find assessor info on the county website
Monthly payment
Est. payment
Payment breakdown
Explore the cost of this home by adjusting the details. Changes won't be saved.Climate risks
Neighborhood: Brentwood-Darlington
Nearby schools
Schools provided by the listing agent
- Elementary: Whitman
- Middle: Brentwood
- High: Cleveland
Source: RMLS (OR). This data may not be complete. We recommend contacting the local school district to confirm school assignments for this home.

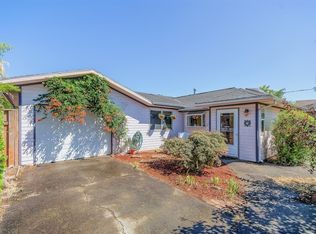
Similar homes
- $425,0003 bd1 ba816 sqft5741 SE Ogden St, Portland, OR 97206Active
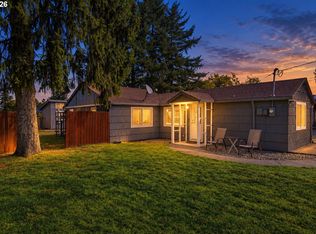
 MLS ID #172715768, Stephanie Cook, eXp Realty, LLC. RMLS (OR)
 - $421,0003 bd1 ba876 sqft7807 SE Ogden St, Portland, OR 97206Active
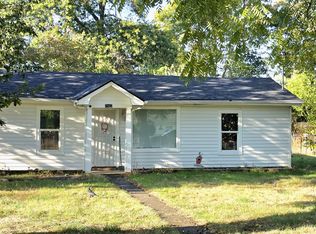 MLS ID #109869651, Anthony Pham, Capitol Real Estate. RMLS (OR)
 - $499,0003 bd2 ba1.2k sqft5321 SE Henderson St, Portland, OR 97206Active
 MLS ID #608390062, Peggy Williams, Premiere Property Group, LLC. RMLS (OR)
 - $434,5002 bd2 ba1.2k sqft5506 SE Nehalem St, Portland, OR 97206Active
 MLS ID #686071027, Ruben Isai, Modern Realty. RMLS (OR)
 - $400,0003 bd1 ba1.2k sqft8101 SE 65th Ave, Portland, OR 97206ActiveMLS ID #539680130, Dale Carstensen, Urban Nest Realty. RMLS (OR)
- $389,0002 bd3 ba872 sqft6019 SE Tenino St, Portland, OR 97206ActiveMLS ID #522125693, Yana Pavlenko, The Lachlan Group. RMLS (OR)
- $425,0003 bd1 ba906 sqft3604 SE 64th Ave, Portland, OR 97206ActiveMLS ID #576780784, Carey Hughes, Keller Williams Realty Professionals. RMLS (OR)
- $395,0003 bd1 ba960 sqft6620 SE 80th Ave, Portland, OR 97206ActiveMLS ID #407680040, Keri Friedman, Urban Nest Realty. RMLS (OR)
- $349,9002 bd3 ba978 sqft7045 SE 60th Ave, Portland, OR 97206ActiveMLS ID #595843610, Darryl Bodle, Keller Williams Realty Portland Premiere. RMLS (OR)
- $399,0003 bd1 ba936 sqft4514 SE Gladstone St, Portland, OR 97206ActiveMLS ID #515013091, Fay Wu, Century 21 Northstar. RMLS (OR)
- $415,0002 bd1 ba724 sqft7723 SE Reedway St, Portland, OR 97206ActiveMLS ID #384971172, Brianne Rosenstock, Urban Nest Realty. RMLS (OR)
- $423,0002 bd1 ba769 sqft4219 SE Ellis St, Portland, OR 97206ActiveMLS ID #413013714, Sharon Parmenter, Opendoor Brokerage LLC. RMLS (OR)
- $398,9002 bd2 ba879 sqft5601 SE Bybee Blvd #B, Portland, OR 97202ActiveMLS ID #594724326, Byron Twyman, Inhabit Real Estate. RMLS (OR)
- $469,0003 bd2 ba1k sqft6307 SE Alberta St, Portland, OR 97206ActiveMLS ID #784013328, Jeffrey Hartley, Peak Realty. RMLS (OR)
- $415,0003 bd2 ba1.2k sqft7417 SE Sherrett St, Portland, OR 97206ActiveMLS ID #682284151, William Grzebyk, Redfin. RMLS (OR)
- $425,0002 bd2 ba856 sqft8318 SE Knapp St, Portland, OR 97266ActiveMLS ID #217309281, Sarah Ruffner, Where, Inc. RMLS (OR)
- $429,0003 bd3 ba1.1k sqft6041 SE Tenino St, Portland, OR 97206ActiveMLS ID #368155780, Yana Pavlenko, The Lachlan Group. RMLS (OR)
- $389,9002 bd2 ba879 sqft5601 SE Bybee Blvd #C, Portland, OR 97206ActiveMLS ID #273690882, Byron Twyman, Inhabit Real Estate. RMLS (OR)
- $429,0003 bd3 ba1.1k sqft6017 SE Tenino St #A, Portland, OR 97206ActiveMLS ID #753245757, Yana Pavlenko, The Lachlan Group. RMLS (OR)
- $375,0002 bd1 ba864 sqft3405 SE 69th Ave, Portland, OR 97206ActiveMLS ID #133056060, Travis Thang Tran, Kelly Right Real Estate of Portland, LLC. RMLS (OR)
