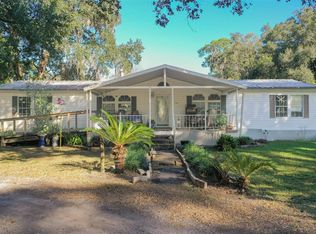
Welcome to 5304 Tillman Rd., a private country gem nestled on 1.64 acres in Lakeland, Florida. On the outside, enjoy plenty of privacy with a fenced in yard and a gated entrance. A creek runs on the side of the property, a real slice of paradise with surrounding nature and the tranquil scenery. Plenty of space for an RV or boat on the property with an awesome pole barn/workshop in the backyard. Inside this beautifully maintained home features a 3 bedroom and 2 bath split floorplan. The spacious living room opens up to the charming kitchen with a picture window above the sink to enjoy the peaceful scenery. In the kitchen there is ample dining space and a bonus family room with french doors that lead to the backyard. The spacious master suite features a large walk-in closet and master bathroom. A bonus space just off the master bathroom, used as an office, leads to the large indoor laundry room. New carpet in the two guest bedrooms. Both guest bedrooms have plenty of closet space. Newly remodeled guest bathroom. Freshly painted exterior and interior along with new light fixtures throughout the home. Recent upgrades include - new roof installed in 2021, new hot water heater installed in 2023, and a Culligan Water System was installed in 2020. NO HOA! This lovely move in ready home is conveniently located near the Lakeland Square Mall, shopping, and restaurants. Quick access to I-4 for an easy commute to Tampa or Orlando. This property offers the perfect blend of location, serenity, and flexibility! You don't want to miss this rare opportunity!
For sale
$389,000
5304 Tillman Rd, Lakeland, FL 33810
3beds
1,817sqft
Single Family Residence
Built in 1968
1.64 Acres Lot
$381,200 Zestimate®
$214/sqft
$-- HOA
What's special
- 28 days |
- 1,469 |
- 90 |
Likely to sell faster than
Zillow last checked:
Listing updated:
Listed by:
Nicole Patterson 863-440-1863,
ASCENSION REALTY INTERNATIONAL 863-608-5123,
Sharonda Lawrence 863-513-0208,
ASCENSION REALTY INTERNATIONAL
Source: Stellar MLS,MLS#: L4961890 Originating MLS: Suncoast Tampa
Originating MLS: Suncoast Tampa
Tour with a local agent
Facts & features
Interior
Bedrooms & bathrooms
- Bedrooms: 3
- Bathrooms: 2
- Full bathrooms: 2
Primary bedroom
- Features: Walk-In Closet(s)
- Level: First
Bedroom 2
- Features: Built-in Closet
- Level: First
- Area: 156 Square Feet
- Dimensions: 12x13
Bedroom 3
- Features: Built-in Closet
- Level: First
- Area: 156 Square Feet
- Dimensions: 12x13
Primary bathroom
- Level: First
Bathroom 2
- Level: First
Balcony porch lanai
- Level: First
Bonus room
- Features: No Closet
- Level: First
- Area: 224 Square Feet
- Dimensions: 14x16
Dinette
- Level: First
Dining room
- Level: First
Family room
- Level: First
Kitchen
- Level: First
Laundry
- Level: First
Living room
- Level: First
Office
- Level: First
Utility room
- Level: First
Heating
- Central
Cooling
- Central Air
Appliances
- Included: Dishwasher, Disposal, Dryer, Microwave, Water Filtration System, Water Softener
- Laundry: Inside
Features
- Eating Space In Kitchen, Kitchen/Family Room Combo, Walk-In Closet(s)
- Flooring: Ceramic Tile, Hardwood
- Has fireplace: No
Interior area
- Total structure area: 2,248
- Total interior livable area: 1,817 sqft
Property
Parking
- Total spaces: 1
- Parking features: Garage - Attached
- Attached garage spaces: 1
Features
- Levels: One
- Stories: 1
- Exterior features: Gray Water System, Lighting
Lot
- Size: 1.64 Acres
Details
- Parcel number: 232730000000031110
- Zoning: XX
- Special conditions: None
Construction
Type & style
- Home type: SingleFamily
- Property subtype: Single Family Residence
Materials
- Block
- Foundation: Slab
- Roof: Shingle
Condition
- New construction: No
- Year built: 1968
Utilities & green energy
- Sewer: Septic Tank
- Water: Well
- Utilities for property: Public
Community & HOA
Community
- Pet fee: $0 monthly
- Subdivision: NOT IN SUBDIVISION
HOA
- Has HOA: No
Location
- Region: Lakeland
Financial & listing details
- Price per square foot: $214/sqft
- Tax assessed value: $307,601
- Annual tax amount: $1,643
- Date on market: 5/13/2026
- Cumulative days on market: 28 days
- Ownership: Fee Simple
- Total actual rent: 0
- Road surface type: Asphalt
Estimated market value
$381,200
$362,000 - $400,000
$2,572/mo
Price history
| Date | Event | Price |
|---|---|---|
| 5/14/2026 | Listed for sale | $389,000+570.7%$214/sqft |
Source:  Stellar MLS #L4961890 Report a problem Stellar MLS #L4961890 Report a problem | ||
| 5/1/1984 | Sold | $58,000$32/sqft |
Source: Agent Provided Report a problem | ||
Public tax history
| Year | Property taxes | Tax assessment |
|---|---|---|
| 2025 | $842 +3.9% | $105,297 +2.9% |
| 2024 | $810 +3.5% | $102,329 +3% |
| 2023 | $783 +3.6% | $99,349 +3% |
| 2022 | $755 +0.6% | $96,455 +3% |
| 2021 | $750 +1.4% | $93,646 +1.4% |
| 2020 | $740 +1.1% | $92,353 +2.3% |
| 2019 | $732 -37.3% | $90,277 +1.9% |
| 2018 | $1,167 +3.2% | $88,594 +2.1% |
| 2017 | $1,131 +64.6% | $86,772 +2.1% |
| 2016 | $687 -1.8% | $84,987 +0.7% |
| 2015 | $700 -28.6% | $84,396 +0.8% |
| 2014 | $981 +41.5% | $83,726 +1.5% |
| 2013 | $693 +4.1% | $82,489 +1.7% |
| 2012 | $666 +4.2% | $81,110 +3% |
| 2011 | $639 +0.9% | $78,748 +1.5% |
| 2010 | $634 +1.9% | $77,584 +2.7% |
| 2009 | $622 +5% | $75,544 +0.1% |
| 2008 | $593 | $75,469 |
| 2007 | -- | -- |
| 2006 | $823 | -- |
| 2005 | -- | -- |
| 2004 | $710 +3.6% | -- |
| 2003 | $685 +3.8% | $66,125 +3.9% |
| 2002 | $660 +2.7% | $63,667 +1.6% |
| 2001 | $643 | $62,664 |
Find assessor info on the county website
Monthly payment
Est. payment$--/mo
Payment breakdown
Explore the cost of this home by adjusting the details. Changes won't be saved.All calculations are estimates and provided by Zillow, Inc. for informational purposes only. Actual amounts may vary.
HOA fees may include property taxes on listings classified as Co-Ops. Contact the listing agent and/or owner for fee details.
Mortgage interest rates are dependent on a number of factors, including credit score, down payment, and repayment length. Interest rate data provided by Zillow Group Marketplace, Inc. as of 1/1/1970 from various mortgage lenders with which we have lead or other similar arrangements; the Estimated Payment is an average of those rates.
See how much you could borrow to make a competitive offer.
Climate risks
Neighborhood: 33810
Nearby schools
GreatSchools rating
- 3/10Sleepy Hill Elementary SchoolGrades: PK-5Distance: 3.4 mi
- 1/10Kathleen Middle SchoolGrades: 6-8Distance: 2 mi
- 3/10Kathleen Senior High SchoolGrades: PK,9-12Distance: 4.9 mi
A local agent can set up tours, give advice and negotiate with sellers.
A local lender can help you make sure your offer is ready when you are.


- Florida
- Polk County
- Lakeland
- 33810
- 5304 Tillman Rd
Nearby cities
Nearby neighborhoods
Nearby zip codes
Other Lakeland Topics
