Priced to Sell Fast -- Sold AS-IS!

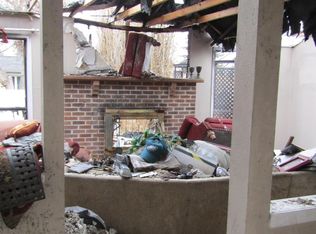
Don't miss this incredible opportunity to own a truly one-of-a-kind home with numerous upgrades and an abundance of space! This unique property features 3 bedrooms, 1.75 bathrooms, and 3 separate living areas, providing plenty of room for relaxing, entertaining, and everyday living. The main level boasts solid wood flooring throughout most of the home, adding warmth and character. Step outside and you'll discover a stunning, beautifully landscaped yard featuring several mature, tall trees and gorgeous plants. Enjoy the outdoors from the large covered patio, perfect for entertaining or relaxing in the shade.
To schedule a private showing, please call or text Deana Ashby Watkins with ERA Priority Real Estate at 307-689-4908. Storage and workspace are plentiful with an oversized two-story shed, an oversized one-car garage, and a covered carport alongside the garage. For the hobbyist or handyman, the property also includes a heated 16' x 20' workshop in the back.
With its unique layout, extensive storage, beautiful outdoor space, and numerous upgrades, this home is a rare find and an amazing value.
Priced to sell quickly and being sold AS-IS -- don't let this opportunity pass you by!
For sale
$335,000
5304 Van Ripper St, Gillette, WY 82718
3beds
2,464sqft
Single Family Residence
Built in 1980
8,276 Square Feet Lot
$327,800 Zestimate®
$136/sqft
$6/mo HOA
What's special
Several mature tall treesOversized one-car garageGorgeous plantsStunning beautifully landscaped yardOversized two-story shed
- 14 days
- 321
- 18
Zillow last checked:
Listing updated:
Listed by:
Deana P Ashby-Watkins 307-689-4908,
ERA Priority Real Estate
Source: Northeast Wyoming Realtors Association,MLS#: 26-1122
Facts & features
Interior
Bedrooms & bathrooms
- Bedrooms: 3
- Bathrooms: 2
- Full bathrooms: 1
- 3/4 bathrooms: 1
Bedroom
- Description: 3 bedrooms on main level
- Level: Main
Bathroom
- Description: Updated
- Level: Main
Bathroom
- Level: Basement
Den
- Description: Pine wood, cowboy room
- Level: Basement
Dining area
- Level: Main
Family room
- Level: Main
Family room
- Description: large
- Level: Basement
Kitchen
- Level: Main
Laundry
- Description: Large room with storage
- Level: Basement
Living room
- Level: Main
Mud room
- Level: Main
Other
- Description: Heated shop door to back yard.
- Level: Main
- Area: 320 Square Feet
- Dimensions: 20.00 x 16.00
Heating
- Has Heating (Unspecified Type)
Cooling
- A/C
Appliances
- Included: Range/Oven, Range Hood/Micro, Refrigerator
Features
- Has basement: No
- Has fireplace: Yes
Interior area
- Total structure area: 2,464
- Total interior livable area: 2,464 sqft
- Finished area below ground: 1,008
Property
Parking
- Total spaces: 1
- Parking features: Garage
- Garage spaces: 1
Features
- Fencing: Side,Back Yard
Lot
- Size: 8,276 Square Feet
Details
- Parcel number: R0011613
- Zoning: R-1
Construction
Type & style
- Home type: SingleFamily
- Property subtype: Single Family Residence
Condition
- Year built: 1980
Community & HOA
HOA
- Has HOA: Yes
- HOA fee: $75 annually
Location
- Region: Gillette
Financial & listing details
- Price per square foot: $136/sqft
- Tax assessed value: $369,353
- Date on market: 9/15/2026
- Inclusions: Large shed
Estimated market value
$327,800
$311,000 - $344,000
$2,045/mo
Price history
| Date | Event | Price |
|---|---|---|
| 9/15/2026 | Listed for sale | $335,000+21.8%$136/sqft |
Source:  Northeast Wyoming Realtors Association #26-1122 Report a problem Northeast Wyoming Realtors Association #26-1122 Report a problem | ||
| 9/10/2021 | Listing removed | -- |
Source: Northeast Wyoming Realtors Association #21-1355 Report a problem | ||
| 8/12/2021 | Listed for sale | $275,000$112/sqft |
Source:  Northeast Wyoming Realtors Association #21-1355 Report a problem Northeast Wyoming Realtors Association #21-1355 Report a problem | ||
Public tax history
| Year | Property taxes | Tax assessment |
|---|---|---|
| 2026 | -- | $33,774 +35.8% |
| 2025 | $1,959 -18.2% | $24,862 -22% |
| 2024 | $2,396 +3.9% | $31,874 +4.5% |
| 2023 | $2,306 +32.8% | $30,494 +35.7% |
| 2022 | $1,737 +10% | $22,477 +8.3% |
| 2021 | $1,579 +3.9% | $20,746 +4.7% |
| 2020 | $1,519 +0.9% | $19,821 +0.8% |
| 2019 | $1,507 +5.5% | $19,661 +6.3% |
| 2018 | $1,428 | $18,496 -3.9% |
| 2017 | -- | $19,242 -6.2% |
| 2016 | -- | $20,515 +3.5% |
| 2015 | -- | $19,814 +4% |
| 2014 | -- | $19,043 +2.6% |
| 2013 | -- | $18,563 |
| 2012 | $1,408 | -- |
| 2010 | -- | -- |
Find assessor info on the county website
Monthly payment
Est. payment
Payment breakdown
Explore the cost of this home by adjusting the details. Changes won't be saved.Climate risks
Neighborhood: 82718
Similar homes
- $309,9004 bd3 ba2.4k sqft2604 Dogwood Ave, Gillette, WY 82718For Sale
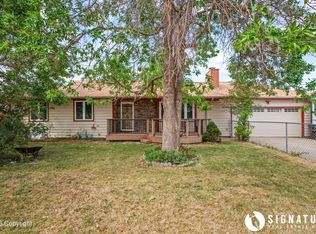
 MLS ID #26-1123, Steve Laakso, Signature Real Estate Group. Northeast Wyoming Realtors Association
 - $379,9005 bd3 ba2.4k sqft8280 Ptarmigan Ave, Gillette, WY 82718For Sale
 MLS ID #26-1068, Jessica LaCour, 411 Properties. Northeast Wyoming Realtors Association
 - $334,9004 bd2 ba2.1k sqft806 Apricot St, Gillette, WY 82716For Sale
 MLS ID #26-1177, Melissa Lingerfelt, Real Broker LLC.. Northeast Wyoming Realtors Association
 - $322,9004 bd3 ba2.4k sqft115 Teak St, Gillette, WY 82718For Sale
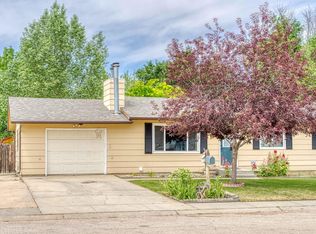 MLS ID #26-803, Mark Wilson, REMAX ELEVATION. Northeast Wyoming Realtors Association
 - $354,9004 bd2 ba2k sqft73 Coal Dust Rd, Gillette, WY 82718For SaleMLS ID #26-1111, Jamie Means, LPT Realty LLC.. Northeast Wyoming Realtors Association
- $339,9005 bd3 ba3.1k sqft200 Cottonwood Ln, Gillette, WY 82718For SaleMLS ID #26-881, Jamie Means, LPT Realty LLC.. Northeast Wyoming Realtors Association
- $337,9004 bd3 ba1.6k sqft201 E Flying Circle Dr, Gillette, WY 82716For SaleMLS ID #26-1124, Dusty Waldrop, Advantage U Real Estate, LLC. Northeast Wyoming Realtors Association
- $350,0004 bd3 ba1.7k sqft305 W Tonk St, Gillette, WY 82718For SaleMLS ID #26-1108, Summer Robertson, Team Properties Group, LLC. Northeast Wyoming Realtors Association
- $345,0003 bd3 ba2.2k sqft3200 Fitzpatrick Dr, Gillette, WY 82718For SaleMLS ID #26-974, Will Collier, Team Properties Group, LLC. Northeast Wyoming Realtors Association
- $314,9004 bd3 ba2.3k sqft2001 Wagonhammer Ln, Gillette, WY 82718For SaleMLS ID #26-913, Dillon Kuhbacher, Kuhbacher Real Estate. Northeast Wyoming Realtors Association
- $379,9004 bd2 ba1.6k sqft804 Almon Dr, Gillette, WY 82718For SaleMLS ID #26-1056, Jessica LaCour, 411 Properties. Northeast Wyoming Realtors Association
- $369,9003 bd2 ba1.4k sqft2404 Midday Ct, Gillette, WY 82718For SaleMLS ID #26-552, Jessica LaCour, 411 Properties. Northeast Wyoming Realtors Association
- $389,9005 bd3 ba2.8k sqft3900 Red Lodge Dr, Gillette, WY 82718For SaleMLS ID #26-1054, Ali Williams, Signature Real Estate Group. Northeast Wyoming Realtors Association
- $359,9003 bd2 ba2.1k sqft713 Rocking T Dr, Gillette, WY 82718For SaleMLS ID #26-1065, Sarah Edwards, 307 Realty Team, LLC. Northeast Wyoming Realtors Association
- $339,9004 bd3 ba2.1k sqft3503 Crestline Cir, Gillette, WY 82716For SaleMLS ID #26-558, Jessica LaCour, 411 Properties. Northeast Wyoming Realtors Association
- $324,5003 bd2 ba3.2k sqft603 S Kendrick Ave, Gillette, WY 82716For SaleMLS ID #26-783, Will Collier, Team Properties Group, LLC. Northeast Wyoming Realtors Association
- $359,9003 bd3 ba2.6k sqft623 Oregon Ave, Gillette, WY 82718For SaleMLS ID #26-1103, Kevin Beck, CRS, Razor City Realty. Northeast Wyoming Realtors Association
- $419,9005 bd4 ba2.5k sqft1431 W Beaver Dr, Gillette, WY 82718For SaleMLS ID #26-1093, Trisha M. Garibay, eXp Realty, LLC. Northeast Wyoming Realtors Association
- $449,9003 bd2 ba1.6k sqft4405 Westover Rd, Gillette, WY 82718For SaleMLS ID #26-1131, Dillon Kuhbacher, Kuhbacher Real Estate. Northeast Wyoming Realtors Association
- $273,9003 bd3 ba2.1k sqft3811 Foothills Blvd, Gillette, WY 82716For SaleMLS ID #26-943, Melissa Lingerfelt, Real Broker LLC.. Northeast Wyoming Realtors Association
