Welcome to this fabulously updated and lovingly maintained home in the heart of Monona! Charming, immaculate, and truly move-in ready, this home offers the perfect opportunity to settle in and start enjoying it from day one. The open, eat in kitchen features an abundance of new cabinetry & new SS appliances, while 3 main-level bedrooms & a gorgeous updated bath provide comfortable living. A versatile bonus room w/laundry hookups is perfect for a home office, playroom, or extra living space. Outside, enjoy the fully fenced yard, 2 beautiful brick patios, & exceptional landscaping. The unfinished lower level includes a half bath & offers exciting potential for future expansion. One car garage also has new door. Major updates include new siding, roof, gutters, windows, furnace, water heater, solid-wood interior doors, & driveway. Fantastic location near parks, pool, schools, library, & all that Monona has to offer. Nothing to do but move in and enjoy!
Offer-show
$475,000
5305 Flamingo Rd, Monona, WI 53716
3beds
1,169sqft
Single Family Residence
Built in 1954
8,276 Square Feet Lot
$479,000 Zestimate®
$406/sqft
$-- HOA
What's special
- --
- on Zillow
- 847
- views
- 47
- saves
Zillow last checked:
Listing updated:
Listed by:
Kellie Unke,
Stark Company, REALTORS,
Daunte Unke-McConley,
Stark Company, REALTORS
Source: SCWMLS,MLS#: 2033619
Facts & features
Interior
Bedrooms & bathrooms
- Bedrooms: 3
- Bathrooms: 2
- Full bathrooms: 1
- 1/2 bathrooms: 1
- Main level bathrooms: 1
Primary bedroom
- Level: Main
- Area: 132
- Dimensions: 11 x 12
Bedroom 2
- Level: Main
- Area: 110
- Dimensions: 11 x 10
Bedroom 3
- Level: Main
- Area: 81
- Dimensions: 9 x 9
Family room
- Area: 190
- Dimensions: 10 x 19
Kitchen
- Features: Range/Oven, Refrigerator, Dishwasher, Microwave, Disposal
- Level: Main
- Area: 170
- Dimensions: 17 x 10
Living room
- Level: Main
- Area: 187
- Dimensions: 17 x 11
Heating
- Forced Air
Cooling
- Central Air
Appliances
- Included: Washer, Dryer, Water Softener Included
- Laundry: Lower Level
Features
- Smart doorbell, Ceiling Fan(s)
- Windows: Window Coverings
- Basement: Full,Storage Space,Laundry hookups
- Has fireplace: No
Interior area
- Total structure area: 1,169
- Total interior livable area: 1,169 sqft
- Finished area above ground: 1,169
Property
Parking
- Total spaces: 1
- Parking features: 1 car, Attached, Garage Door Opener
- Attached garage spaces: 1
- Has uncovered spaces: Yes
Features
- Levels: One
- Stories: 1
- Patio & porch: Patio
- Fencing: Fenced
Lot
- Size: 8,276 Square Feet
- Features: Near Public Transit
Details
- Additional structures: Storage
- Parcel number: 071020202545
- Zoning: R1
- Other equipment: Air cleaner
Construction
Type & style
- Home type: SingleFamily
- Architectural style: Ranch
- Property subtype: Single Family Residence
Materials
- Vinyl Siding
- Foundation: Poured concrete foundatn
Condition
- Year built: 1954
Utilities & green energy
- Sewer: Public Sewer
- Water: Public
- Utilities for property: Cable Available
Community & HOA
Community
- Security: Smart security cameras
- Subdivision: BAY VIEW
Location
- Region: Monona
Financial & listing details
- Price per square foot: $406/sqft
- Tax assessed value: $415,000
- Annual tax amount: $6,773
- Date on market: 10/9/2026
- Inclusions: Refrigerator, stove/oven, microwave, dishwasher, washer, dryer, water softener, all window coverings
- Exclusions: Seller's personal property
Estimated market value
$479,000
$455,000 - $503,000
$2,777/mo
Price history
| Date | Event | Price |
|---|---|---|
| 10/13/2026 | Listed for sale | $475,000$406/sqft |
Source: SCWMLS #2033619 Report a problem | ||
| 10/13/2026 | Pending sale | $475,000$406/sqft |
Source: SCWMLS #2033619 Report a problem | ||
| 10/9/2026 | Listed for sale | $475,000+197.8%$406/sqft |
Source: SCWMLS #2033619 Report a problem | ||
| 9/25/2012 | Sold | $159,500-3.3%$136/sqft |
Source: Public Record Report a problem | ||
| 8/17/2012 | Listed for sale | $165,000$141/sqft |
Source: Red Jacket Realty, LLC dba Liaison Realty Group #1663942 Report a problem | ||
Public tax history
| Year | Property taxes | Tax assessment |
|---|---|---|
| 2025 | $6,773 +9.4% | $399,300 +7.1% |
| 2024 | $6,191 +7.5% | $372,900 +12.1% |
| 2023 | $5,757 +7.4% | $332,700 +9.5% |
| 2022 | $5,361 +2.5% | $303,800 +9.6% |
| 2021 | $5,230 +3.7% | $277,200 +8.1% |
| 2020 | $5,045 +9.6% | $256,500 +9.2% |
| 2019 | $4,603 +0% | $234,900 +4.8% |
| 2018 | $4,603 +7.1% | $224,100 +10.5% |
| 2017 | $4,300 +5.9% | $202,800 +6.1% |
| 2016 | $4,059 +14.2% | $191,200 +9.3% |
| 2015 | $3,554 +0.6% | $175,000 +1.7% |
| 2014 | $3,532 -6.2% | $172,100 +7.9% |
| 2013 | $3,764 +11.7% | $159,500 +3% |
| 2012 | $3,369 +0.1% | $154,800 -1.2% |
| 2011 | $3,366 | $156,700 -4.6% |
| 2010 | $3,366 -9% | $164,200 -3.9% |
| 2009 | $3,700 +11.4% | $170,800 -1.6% |
| 2008 | $3,321 -5.5% | $173,600 -3.1% |
| 2007 | $3,515 +5.8% | $179,200 +5.7% |
| 2006 | $3,323 +9.6% | $169,600 +3.4% |
| 2005 | $3,031 | $164,000 +22.5% |
| 2004 | $3,031 +8.1% | $133,900 |
| 2003 | $2,805 +9% | $133,900 +26.7% |
| 2002 | $2,572 -3.4% | $105,700 |
| 2001 | $2,661 -1.3% | $105,700 |
| 2000 | $2,697 | $105,700 |
Find assessor info on the county website
Monthly payment
Est. payment
Payment breakdown
Explore the cost of this home by adjusting the details. Changes won't be saved.Climate risks
Neighborhood: 53716
Nearby schools
Schools provided by the listing agent
- Elementary: Winnequah
- Middle: Glacial Drumlin
- High: Monona Grove
- District: Monona Grove
Source: SCWMLS. This data may not be complete. We recommend contacting the local school district to confirm school assignments for this home.

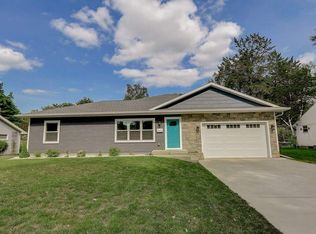
Similar homes
- $365,0003 bd2 ba1.6k sqft4701 Ferris AVENUE, Madison, WI 53716Active
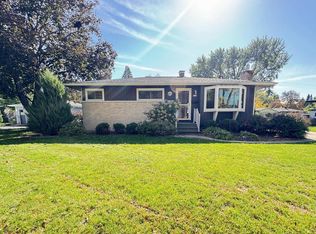 MLS ID #1984415, Calli Adler. WIREX MLS
 - $400,0003 bd2 ba1.4k sqft400 Frost Woods Rd, Monona, WI 53716For Sale
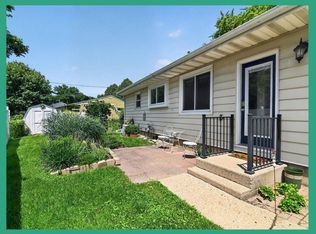 MLS ID #2025972, The Lavik Home Team. SCWMLS
 - $289,0002 bd2 ba1k sqft4120 Major Ave, Madison, WI 53716For Sale
 MLS ID #2034744, Ben Anton. SCWMLS
 - $365,0002 bd2 ba852 sqft4305 Monona Dr, Monona, WI 53716For Sale
 MLS ID #2033484, Kim Straka. SCWMLS
