All Brick Ranch l No City Taxes | Nearly 3 Private Acres | Minutes to Marina & Public Boat Access
Welcome to 5305 Icard Ridge Road, where privacy, space, and beautiful Lake Hickory views come together on approximately 2.9 acres. This classic all-brick ranch offers a peaceful setting just minutes from Rivers Edge Marina and Wittenburg Access, providing the perfect combination of country-style living and convenient access to Hickory.
The main level features approximately 1,700 square feet of comfortable living space with hardwood and tile flooring, spacious rooms, and a bright year-round glass sunroom overlooking the property and lake views. The functional floor plan offers plenty of natural light and inviting spaces for everyday living and entertaining.
Outside, enjoy the expansive acreage, covered front porch, gazebo, pebbled driveway, mature surroundings, and a 12x24 outbuilding offering additional storage or workspace. A double garage on the main level adds everyday convenience.
The heated basement provides tremendous flexibility with additional space for a workshop, recreation area, home gym, hobbies, or storage, along with additional garage/workshop space.
With nearly three acres, Lake Hickory views, an all-brick exterior, generous storage and workshop space, and convenient access to the lake, 5305 Icard Ridge Road offers a unique opportunity in the Hickory area.
Active
$399,000
5305 Icard Ridge Rd, Hickory, NC 28601
3beds
1,710sqft
Single Family Residence
Built in 1968
2.89 Acres Lot
$392,400 Zestimate®
$233/sqft
$-- HOA
What's special
Heated basementLovely lake hickory viewsComfortable one-level livingBeautiful lake viewsWelcoming covered front porchDouble attached garagePull-out drawers
- 114 days
- 887
- 77
Zillow last checked:
Listing updated:
Listed by:
Leslie Sullivan Soldbylesliesullivan@gmail.com,
Realty Executives of Hickory
Source: Canopy MLS as distributed by MLS GRID,MLS#: 4388670
Facts & features
Interior
Bedrooms & bathrooms
- Bedrooms: 3
- Bathrooms: 2
- Full bathrooms: 2
- Main level bedrooms: 3
Primary bedroom
- Level: Main
Bedroom s
- Level: Main
Bedroom s
- Level: Main
Bathroom full
- Level: Main
Bathroom full
- Level: Main
Basement
- Level: Basement
Den
- Level: Main
Dining area
- Level: Main
Dining room
- Level: Main
Kitchen
- Features: Breakfast Bar
- Level: Main
Laundry
- Level: Main
Living room
- Level: Main
Workshop
- Level: Basement
Heating
- Heat Pump
Cooling
- Ceiling Fan(s), Central Air
Appliances
- Included: Dishwasher, Electric Range, Electric Water Heater, Refrigerator, Solar Hot Water, Washer/Dryer
- Laundry: Electric Dryer Hookup, Laundry Closet, Main Level, Washer Hookup
Features
- Kitchen Island, Storage
- Flooring: Carpet, Tile, Wood
- Basement: Basement Shop,Exterior Entry,Interior Entry,Unfinished,Walk-Out Access
- Fireplace features: Recreation Room, Wood Burning, Other - See Remarks
Interior area
- Total structure area: 1,710
- Total interior livable area: 1,710 sqft
- Finished area above ground: 1,710
- Finished area below ground: 0
Property
Parking
- Total spaces: 2
- Parking features: Driveway, Garage on Main Level
- Garage spaces: 2
- Has uncovered spaces: Yes
- Details: Pebbled garage and driveway
Accessibility
- Accessibility features: Bath Grab Bars
Features
- Levels: One
- Stories: 1
- Patio & porch: Covered, Front Porch
- Exterior features: Other - See Remarks
- Has view: Yes
- View description: Mountain(s), Water
- Has water view: Yes
- Water view: Water
Lot
- Size: 2.89 Acres
- Features: Level, Rolling Slope, Wooded, Views
Details
- Additional structures: Gazebo, Outbuilding
- Parcel number: 0005184
- Zoning: R-20
- Special conditions: Standard
Construction
Type & style
- Home type: SingleFamily
- Architectural style: Ranch,Traditional
- Property subtype: Single Family Residence
Materials
- Brick Full
Condition
- New construction: No
- Year built: 1968
Utilities & green energy
- Sewer: Septic Installed
- Water: Well
- Utilities for property: Cable Available, Electricity Connected
Community & HOA
Community
- Subdivision: None
Location
- Region: Hickory
Financial & listing details
- Price per square foot: $233/sqft
- Tax assessed value: $304,879
- Annual tax amount: $2,165
- Date on market: 6/3/2026
- Cumulative days on market: 115 days
- Listing terms: Cash,Conventional,FHA,VA Loan
- Electric utility on property: Yes
- Road surface type: Other, Paved
Estimated market value
$392,400
$373,000 - $412,000
$2,065/mo
Price history
| Date | Event | Price |
|---|---|---|
| 10/5/2026 | Listed for sale | $399,000$233/sqft |
Source:  Canopy MLS as distributed by MLS GRID #4388670 Report a problem Canopy MLS as distributed by MLS GRID #4388670 Report a problem | ||
| 9/26/2026 | Listing removed | $399,000$233/sqft |
Source: Canopy MLS as distributed by MLS GRID #4388670 Report a problem | ||
| 8/13/2026 | Price change | $399,000-2.4%$233/sqft |
Source: Canopy MLS as distributed by MLS GRID #4388670 Report a problem | ||
| 8/6/2026 | Price change | $409,000-6.2%$239/sqft |
Source: Canopy MLS as distributed by MLS GRID #4388670 Report a problem | ||
| 7/24/2026 | Price change | $436,000-2.9%$255/sqft |
Source: Canopy MLS as distributed by MLS GRID #4388670 Report a problem | ||
| 7/10/2026 | Price change | $449,000-2.2%$263/sqft |
Source: Canopy MLS as distributed by MLS GRID #4388670 Report a problem | ||
| 6/18/2026 | Price change | $459,000-6.1%$268/sqft |
Source: Canopy MLS as distributed by MLS GRID #4388670 Report a problem | ||
| 6/3/2026 | Listed for sale | $489,000$286/sqft |
Source: Canopy MLS as distributed by MLS GRID #4388670 Report a problem | ||
Public tax history
| Year | Property taxes | Tax assessment |
|---|---|---|
| 2025 | $2,165 +2.5% | $304,879 |
| 2024 | $2,113 -2.8% | $304,879 |
| 2023 | $2,174 +40.8% | $304,879 +64.5% |
| 2022 | $1,543 | $185,291 |
| 2021 | $1,543 | $185,291 |
| 2020 | $1,543 | $185,291 |
| 2019 | $1,543 +1.5% | $185,291 |
| 2018 | $1,521 | $185,291 |
| 2017 | $1,521 | $185,291 |
| 2016 | $1,521 | $185,291 |
| 2015 | $1,521 +12.2% | $185,291 -5.3% |
| 2014 | $1,356 +9.5% | $195,721 |
| 2012 | $1,239 | $195,721 |
| 2011 | $1,239 | $195,721 |
Find assessor info on the county website
Monthly payment
Est. payment
Payment breakdown
Explore the cost of this home by adjusting the details. Changes won't be saved.Climate risks
Neighborhood: 28601
Nearby schools
Schools provided by the listing agent
- Elementary: Bethlehem
- Middle: West Alexander
- High: Alexander Central
Source: Canopy MLS as distributed by MLS GRID. This data may not be complete. We recommend contacting the local school district to confirm school assignments for this home.
Similar homes
- $389,0003 bd2 ba1.9k sqft104 31st Ave NE, Hickory, NC 28601For Sale
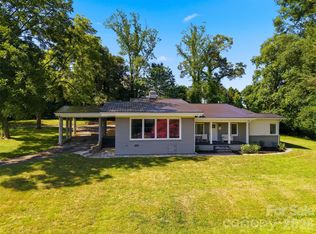
 MLS ID #4400944, Shelby Slobodzinski, COMPASS. Canopy MLS as distributed by MLS GRID
 - $399,9003 bd2 ba1.5k sqft5562 Clearlake Dr, Hickory, NC 28601For Sale
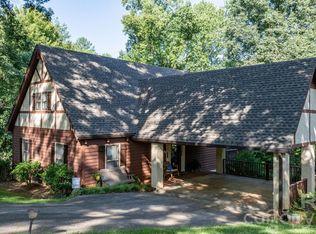 MLS ID #4407359, Randy Sain, Sain & Co. Real Estate, LLC. Canopy MLS as distributed by MLS GRID
 - $425,0004 bd3 ba2.1k sqft70 Sienna Dr, Hickory, NC 28601For Sale By Owner

- $350,0004 bd3 ba2.2k sqft267 25th Ave NW, Hickory, NC 28601For Sale
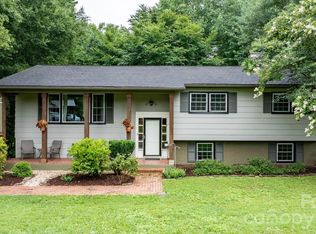 MLS ID #4432088, Michelle King, Weichert, Realtors - Team Metro. Canopy MLS as distributed by MLS GRID
 - $385,0003 bd2 ba1.5k sqft2918 24th Street Dr NE, Hickory, NC 28601For SaleMLS ID #4414782, Denise Wilcox, Sellstate Choice Realty. Canopy MLS as distributed by MLS GRID
- $390,0003 bd3 ba2.1k sqft1690 26th St NE, Hickory, NC 28601For SaleMLS ID #4419006, Glynis Giles, Keller Williams Unified. Canopy MLS as distributed by MLS GRID
- $425,0003 bd2 ba1.6k sqft258 Nine Patch Ln, Taylorsville, NC 28681For SaleMLS ID #4423574, Marissa Cooper Winstead, Cooper Southern Properties. Canopy MLS as distributed by MLS GRID
- $364,0003 bd3 ba1.7k sqft1270 Berra Pl, Hickory, NC 28602For SaleMLS ID #4433437, Karen Montgomery, True North Realty. Canopy MLS as distributed by MLS GRID
- $349,9003 bd2 ba1.6k sqft2925 24th Street Dr NE, Hickory, NC 28601For SaleMLS ID #4423631, Garrett Osborne, COMPASS. Canopy MLS as distributed by MLS GRID
- $339,9003 bd2 ba1.7k sqft3328 Sulphur Springs Rd NE, Hickory, NC 28601For SaleMLS ID #4428036, Hannah Fox, The Pinnacle Property Group NC. Canopy MLS as distributed by MLS GRID
- $350,0002 bd2 ba1.2k sqft477 14th Avenue Dr NE, Hickory, NC 28601For SaleMLS ID #4425041, Jay Brown, Jay Brown, Realtors. Canopy MLS as distributed by MLS GRID
- $379,0003 bd2 ba1.6k sqft118 Sherwood Dr, Taylorsville, NC 28681For SaleMLS ID #4419328, Chanika Graham, Stewart-Graham Realty Inc.. Canopy MLS as distributed by MLS GRID
- $314,5003 bd2 ba1.5k sqft5609 Grace Chapel Rd, Hickory, NC 28601For SaleMLS ID #4302482, Kelly Sims, WEICHERT REALTORS-LKN Partners. Canopy MLS as distributed by MLS GRID
- $408,9003 bd2 ba2k sqft55 Wittenburg Springs Dr, Taylorsville, NC 28681For SaleMLS ID #4401869, Hope Rogers, Better Homes and Gardens Real Estate Foothills. Canopy MLS as distributed by MLS GRID
- $319,9003 bd2 ba2k sqft120 42nd Avenue Cir NE, Hickory, NC 28601For SaleMLS ID #4364282, Brooke Elder, True North Realty. Canopy MLS as distributed by MLS GRID
- $379,9003 bd2 ba2k sqft3261 Washington Way, Hudson, NC 28638For SaleMLS ID #4432336, Lauren Williams, Foothills Realty, LLC. Canopy MLS as distributed by MLS GRID
- $342,9003 bd2 ba1.8k sqft4690 Worth Pl, Granite Falls, NC 28630For SaleMLS ID #4408249, Emily Wood, Better Homes and Gardens Real Estate Foothills. Canopy MLS as distributed by MLS GRID
- $359,9003 bd2 ba1.9k sqft184 Hillsdale Ln, Taylorsville, NC 28681For SaleMLS ID #4421692, Bret Mundy, Bret Mundy Real Estate LLC. Canopy MLS as distributed by MLS GRID
- $250,0003 bd2 ba1.7k sqft1920 30th St NE, Hickory, NC 28601For SaleMLS ID #4416292, Jairo Betancourt-Uribe, RU4 Real Estate, Inc.. Canopy MLS as distributed by MLS GRID
- $559,9993 bd3 ba2.1k sqft5468 Valley Run St, Hickory, NC 28601For SaleMLS ID #4420015, Andy Haines, Jay Brown, Realtors. Canopy MLS as distributed by MLS GRID
