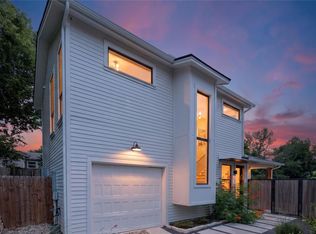
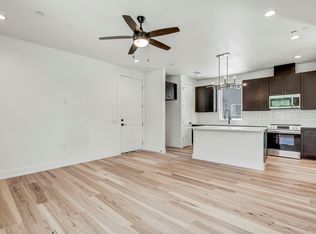
NEW CONSTRUCTION IN EAST AUSTIN AND WITHOUT THE DOWNTOWN PRICE TAG. If you have been searching for a modern, move-in-ready home close to Downtown Austin, this may be the opportunity you've been waiting for. Welcome to 5305 Ledesma Rd Unit 4, a beautifully designed 2025-built detached condominium and one of only four detached residences in a boutique East Austin condo community. Enjoy the privacy and feel of a standalone home within an intimate four-home compound. Step inside to a bright, open-concept floor plan filled with natural light. The seamless connection between the living, dining, and kitchen areas creates an inviting space for everyday living, working from home, or entertaining. The chef-inspired kitchen features quartz countertops, a spacious island, custom cabinetry, stainless steel appliances, and a gas range. Refrigerator conveys. Upstairs are two spacious bedrooms, each with a private en-suite bathroom ideal for privacy, guests, or flexible living arrangements. A convenient powder bath serves the main level. Step outside to your private rear deck, perfect for morning coffee, unwinding, or entertaining friends. The community features three dog parks and access to outdoor recreation, while the location puts you minutes from Downtown Austin, Lady Bird Lake, Mueller, Austin-Bergstrom International Airport, and East Austin's restaurants, coffee shops, and entertainment. Whether you are buying your first Austin home, relocating, seeking a lock-and-leave lifestyle, or adding Austin real estate to your long-term investment portfolio, 5305 Ledesma Rd Unit 4 offers a compelling combination of 2025 construction, no HOA, private outdoor space, en-suite bedrooms, proximity to Downtown, and exceptional East Austin value. Why compromise between a new home and an East Austin location when you may be able to have both?
Active
$490,000
5305 Ledesma Rd #4, Austin, TX 78721
2beds
1,100sqft
Condominium
Built in 2025
-- sqft lot
$-- Zestimate®
$445/sqft
$-- HOA
What's special
Stainless steel appliancesPrivate outdoor spaceEn-suite bedroomsTwo spacious bedroomsQuartz countertopsSpacious islandChef-inspired kitchen
- 61 days |
- 84 |
- 1 |
Zillow last checked:
Listing updated:
Listed by:
Depe Olajide (469) 473-0044,
Keller Williams Realty (512) 448-4111
Source: Unlock MLS,MLS#: 6533741
Facts & features
Interior
Bedrooms & bathrooms
- Bedrooms: 2
- Bathrooms: 3
- Full bathrooms: 2
- 1/2 bathrooms: 1
Heating
- Central, Electric, Natural Gas
Cooling
- Ceiling Fan(s), Central Air, Electric, Separate Meters
Appliances
- Included: ENERGY STAR Qualified Water Heater, Exhaust Fan, Gas Range, Instant Hot Water, Microwave, RNGHD, Refrigerator, Stainless Steel Appliance(s), Tankless Water Heater
Features
- Ceiling Fan(s), High Ceilings, Quartz Counters, Double Vanity, Electric Dryer Hookup, Eat-in Kitchen, Interior Steps, Kitchen Island, Open Floorplan, Pantry, Recessed Lighting, Smart Thermostat, Stackable W/D Connections, Walk-In Closet(s), Washer Hookup
- Flooring: Laminate, No Carpet, Tile
- Windows: Double Pane Windows
Interior area
- Total interior livable area: 1,100 sqft
Property
Parking
- Parking features: Outside, Parking Pad
Accessibility
- Accessibility features: None
Features
- Levels: Two
- Stories: 2
- Patio & porch: Deck, Rear Porch
- Exterior features: Exterior Steps, Private Yard
- Pool features: None
- Fencing: Fenced, Full, Wood, Wrought Iron
- Has view: Yes
- View description: None
- Waterfront features: None
Lot
- Size: 3,484 Square Feet
- Features: Landscaped
Details
- Additional structures: See Remarks
- Parcel number: 5305 Ledesma Rd
- Special conditions: Standard
Construction
Type & style
- Home type: Condo
- Property subtype: Condominium
Materials
- Foundation: Slab
- Roof: Composition, Shingle
Condition
- Resale
- New construction: No
- Year built: 2025
Details
- Builder name: ZDS Properties
Utilities & green energy
- Sewer: Public Sewer
- Water: Public
- Utilities for property: Cable Available, Electricity Available, Internet-Cable, Internet-Fiber, Natural Gas Available, Sewer Available, Water Available
Community & HOA
Community
- Features: See Remarks
- Subdivision: CASA AVILA
HOA
- Has HOA: Yes
- Services included: See Remarks
- HOA name: CASA AVILA HOA
Location
- Region: Austin
Financial & listing details
- Price per square foot: $445/sqft
- Date on market: 6/25/2026
- Listing terms: Cash,Conventional,FHA,FMHA (Fannie Mae),Lease Back,Lender Approval,Owner May Carry,VA Loan
- Electric utility on property: Yes
Estimated market value
Not available
Estimated sales range
Not available
Not available
Price history
| Date | Event | Price |
|---|---|---|
| 8/21/2026 | Listed for rent | $2,300$2/sqft |
Source: Unlock MLS #1002310 Report a problem | ||
| 6/25/2026 | Listed for sale | $490,000-9.3%$445/sqft |
Source:  Unlock MLS #6533741 Report a problem Unlock MLS #6533741 Report a problem | ||
| 6/16/2026 | Listing removed | $540,000$491/sqft |
Source:  Douglas Elliman #6096497 Report a problem Douglas Elliman #6096497 Report a problem | ||
| 3/14/2026 | Listed for sale | $540,000$491/sqft |
Source: Unlock MLS #6096497 Report a problem | ||
| 8/5/2025 | Listing removed | $2,300$2/sqft |
Source: Zillow Rentals Report a problem | ||
| 7/25/2025 | Price change | $2,300-8%$2/sqft |
Source: Zillow Rentals Report a problem | ||
| 7/18/2025 | Listed for rent | $2,500$2/sqft |
Source: Zillow Rentals Report a problem | ||
Public tax history
Tax history is unavailable.
Monthly payment
Est. payment
Payment breakdown
Explore the cost of this home by adjusting the details. Changes won't be saved.Climate risks
Neighborhood: MLK 183
Nearby schools
GreatSchools rating
- 4/10Ortega Elementary SchoolGrades: PK-6Distance: 0.1 mi
- 1/10Eastside Memorial High SchoolGrades: 9-12Distance: 1.6 mi
Schools provided by the listing agent
- Elementary: Ortega
- Middle: Martin
- High: Eastside Early College
- District: Austin ISD
Source: Unlock MLS. This data may not be complete. We recommend contacting the local school district to confirm school assignments for this home.
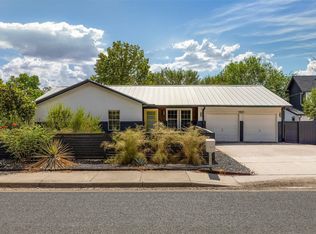
- $440,0004 bd2 ba1.7k sqft5307 Ledesma Rd, Austin, TX 78721For Sale
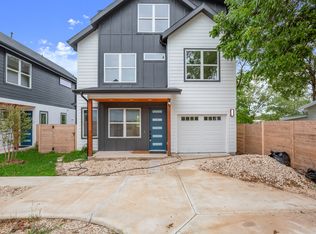
- $--4 bd4 ba2.4k sqft5305 Ledesma Rd BUILDING 3, Austin, TX 78721Off Market
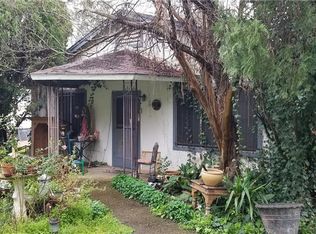
- $345,0003 bd1 ba1.2k sqft5305 Ledesma Rd, Austin, TX 78721Off Market
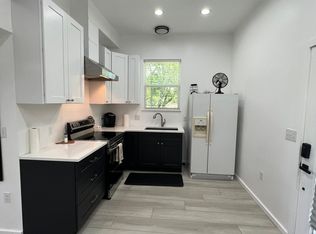
- $---- bd1 ba300 sqft5303 Ledesma Rd #B, Austin, TX 78721Off Market
- $377,9001 bd1 ba350 sqft5303 Ledesma Rd, Austin, TX 78721Off Market
- $421,7003 bd2 ba1.2k sqft1036 Lott Ave, Austin, TX 78721Off Market
- $4,4004 bd4 ba2.4k sqft5305 Ledesma Rd #1, Austin, TX 78721For Rent
- $306,600-- bd1 ba960 sqft5306 Ledesma Rd, Austin, TX 78721Off Market
A local agent can set up tours, give advice and negotiate with sellers.
Similar homes
- $452,3692 bd3 ba1k sqft1816 Adina St Unit 2, Austin, TX 78721Active
 MLS ID #5605502, Desiree Gutierrez, Compass RE Texas, LLC. Unlock MLS
 - $499,0002 bd3 ba1.1k sqft1140 Webberville Rd Unit 9, Austin, TX 78721Active
 MLS ID #6860259, Jody Mele, Pure Realty. Unlock MLS
 - $456,0003 bd3 ba1.5k sqft4127 E 12th St Unit 4, Austin, TX 78721Active
 MLS ID #6817163, Dustin Raye, Spyglass Realty. Unlock MLS
 - $419,0002 bd2 ba1k sqft5005 Lott Ave #2, Austin, TX 78721Active
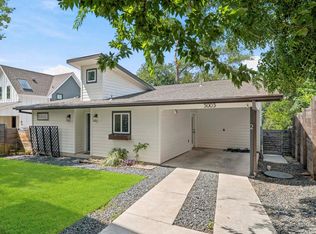 MLS ID #1756447, Carlos Marin Jaimes, Keller Williams Realty. Unlock MLS
 - $456,0003 bd3 ba1.4k sqft4127 E 12th St Unit 5, Austin, TX 78721ActiveMLS ID #8041316, Dustin Raye, Spyglass Realty. Unlock MLS
- $435,0002 bd2 ba1k sqft1215 Fort Branch Blvd #2, Austin, TX 78721ActiveMLS ID #6424563, Cody Julian, Compass RE Texas, LLC. Unlock MLS
- $490,0002 bd3 ba1k sqft1709 Perez St Unit 2, Austin, TX 78721ActiveMLS ID #6120874, Jeff Taylor, Kuper Sotheby's Int'l Realty. Unlock MLS
- $446,5003 bd3 ba1.5k sqft4127 E 12th St #3, Austin, TX 78721ActiveMLS ID #4329344, Dustin Raye, Spyglass Realty. Unlock MLS
- $456,0003 bd3 ba1.5k sqft4127 E 12th St Unit 2, Austin, TX 78721ActiveMLS ID #8410073, Dustin Raye, Spyglass Realty. Unlock MLS
- $424,9003 bd3 ba1.5k sqft4127 E 12th St Unit 1, Austin, TX 78721ActiveMLS ID #4187421, Dustin Raye, Spyglass Realty. Unlock MLS
- $429,8753 bd3 ba1.3k sqft4127 E 12th St Unit 8, Austin, TX 78721ActiveMLS ID #2166295, Dustin Raye, Spyglass Realty. Unlock MLS
- $525,0002 bd3 ba1k sqft1312 E M Franklin Ave #2, Austin, TX 78721ActiveMLS ID #9814691, Brandi Wyman, Compass RE Texas, LLC. Unlock MLS
- $485,0002 bd3 ba896 sqft2505 E 11th St Unit 2, Austin, TX 78702ActiveMLS ID #4465064, Edward Flores, Twelve Rivers Realty. Unlock MLS
- $465,0003 bd3 ba1.5k sqft1705B Perez St, Austin, TX 78721ActiveMLS ID #1644195, Vikki Davis, Bramlett Partners. Unlock MLS
- $470,0003 bd2 ba1.4k sqft3101 Govalle Ave Suite 207, Austin, TX 78702ActiveMLS ID #9275686, Georgia Spiropoulos, Christies Intl Real Estate Lone Star. Unlock MLS
- $520,0002 bd3 ba1.3k sqft911 Calle Limon #2, Austin, TX 78702ActiveMLS ID #5416282, Luisa Mauro, Luisa Mauro Real Estate. Unlock MLS
- $539,9903 bd3 ba1.3k sqft2811 Garwood St #A, Austin, TX 78702ActiveMLS ID #3541257, Sean Rose, Rose & Associates Properties. Unlock MLS
- $459,9003 bd3 ba1.4k sqft6409 Berkman Dr #9, Austin, TX 78723ActiveMLS ID #1100575, Meredith Reynolds, Gottesman Residential R.E.. Unlock MLS
- $475,0002 bd3 ba1.3k sqft1931 E 38th 1/2 St Unit 33, Austin, TX 78723ActiveMLS ID #5255523, Barrett Raven, eXp Realty, LLC. Unlock MLS
- $525,0002 bd3 ba1k sqft3409 Neal St #2, Austin, TX 78702ActiveMLS ID #5405316, Alex McCormick, Keller Williams Realty. Unlock MLS
