Wonderful opportunity in the coveted Redfield Subdivision! Spacious and thoughtfully designed for everyday living and entertaining, this home offers generously sized rooms throughout. Seller has meticulously maintained the home for 35 years, and now is the time to make it your own! Enter the tiled Foyer and see the large separate Living and Dining Rooms. Ample space for dinner parties and entertaining!. Follow through to the large eat-in Kitchen, which overlooks the private backyard. Plenty of painted wood cabinetry, double ovens, a home organizing station, hardwood floors, and an island adorn the bright Kitchen. The large pantry is equipped with slide-out drawers, making it extremely easy to access everything you need. Back stairs from the Kitchen lead to a large Bonus/5th bedroom, then down the hall you have 3 additional spacious bedrooms and a large Primary bedroom at the end of the hall. The guest bathroom hosts a double vanity, making it perfect for all occupants. The Primary Bath has his and her vanities and a walk-in closet. The fireside family room has gas logs and built-ins. It overlooks the large sunroom, creating a seamless flow for gatherings and relaxation. Don't miss the large Bay Window, adding additional sunlight to the room. The sunroom is perfect all year round, with sliding windows that open to allow spring and cool night breezes. A well-appointed laundry room includes a sink and storage closet for added convenience. The finished terrace level adds to the living space with a large recreation room and a wood-burning fireplace, a built-in bar with sink, half bath, and additional room, currently being used as a bedroom. The half bath could be expanded as it backs up to the sink at the bar. Plenty of storage area in the basement adds that extra space for any storage needs! Additional highlights include a side-entry garage and an abundance of space designed to comfortably accommodate both family life and entertaining. The location of the half-bath and sink in the bar make it an easy way to expand to a full bath, if needed. Perfect Teen or In-law Suite.
Closed
$955,000
5305 Redfield Rd, Dunwoody, GA 30338
5beds
2,811sqft
Single Family Residence, Residential
Built in 1977
0.36 Acres Lot
$956,800 Zestimate®
$340/sqft
$4,794 Estimated rent
Home value
$956,800
$880,000 - $1.04M
$4,794/mo
Zestimate® history
Owner options
List your home for rent
$4,794/mo
Rent Zestimate®
Find your next renter with Zillow Rental Manager. Plus, with online applications, you can quickly screen prospective tenants – for free.
$4,794/mo
Rent Zestimate®
Refinance and save
$6,126/mo
Est. payment
Refinancing to a lower rate could help reduce your monthly payments and save thousands over the life of the loan.
$6,126/mo
Est. payment
Explore your selling options
Work with a Zillow partner agent
Leverage their expertise and Zillow's premium Showcase listings to get your home seen by more buyers.
Get startedList with your own agent
Get your home in front of millions of buyers by listing it on Zillow.
Learn how to do itSell it yourself
Take full control of how buyers see your home on Zillow by listing For Sale by Owner (FSBO).
List your homeWhat's special
Zillow last checked:
Listing updated:
Listed by:
KAREN A,
Keller Williams Rlty Consultants 678-287-4800
Bought with:
Rocky Seaman, 258489
Harry Norman Realtors
Source: FMLS GA,MLS#: 7707601
Facts & features
Interior
Bedrooms & bathrooms
- Bedrooms: 5
- Bathrooms: 4
- Full bathrooms: 2
- 1/2 bathrooms: 2
Rooms
- Room types: Basement, Dining Room, Family Room, Living Room, Sun Room
Primary bedroom
- Features: Other
- Level: Other
Bedroom
- Features: Other
Primary bathroom
- Features: Separate His/Hers, Shower Only
Dining room
- Features: Seats 12+, Separate Dining Room
Kitchen
- Features: Breakfast Room, Cabinets Other, Eat-in Kitchen, Kitchen Island, Pantry, Solid Surface Counters
Heating
- Natural Gas
Cooling
- Ceiling Fan(s), Central Air, Dual
Appliances
- Included: Dishwasher, Disposal, Double Oven, Gas Cooktop, Gas Water Heater, Range Hood, Refrigerator
- Laundry: Laundry Room, Main Level, Sink
Features
- Bookcases, Crown Molding, Double Vanity, Entrance Foyer, Walk-In Closet(s), Wet Bar
- Flooring: Carpet, Ceramic Tile, Hardwood
- Windows: Window Treatments, Wood Frames
- Basement: Daylight,Exterior Entry,Finished,Interior Entry,Unfinished,Walk-Out Access
- Number of fireplaces: 2
- Fireplace features: Basement, Brick, Family Room, Gas Log
- Common walls with other units/homes: No Common Walls
Interior area
- Total structure area: 2,811
- Total interior livable area: 2,811 sqft
Property
Parking
- Total spaces: 2
- Parking features: Attached, Garage
- Attached garage spaces: 2
Accessibility
- Accessibility features: None
Features
- Levels: Two
- Stories: 2
- Patio & porch: Enclosed, Glass Enclosed, Rear Porch
- Exterior features: Private Yard, Rain Gutters
- Pool features: None
- Spa features: None
- Fencing: Back Yard,Fenced,Wood
- Has view: Yes
- View description: Other
- Waterfront features: None
- Body of water: None
Lot
- Size: 0.36 Acres
- Dimensions: 150 x 105
- Features: Back Yard, Front Yard, Landscaped, Level
Details
- Additional structures: None
- Parcel number: 18 377 01 066
- Other equipment: None
- Horse amenities: None
Construction
Type & style
- Home type: SingleFamily
- Architectural style: Traditional
- Property subtype: Single Family Residence, Residential
Materials
- Brick 4 Sides
- Foundation: Brick/Mortar
- Roof: Composition
Condition
- Resale
- New construction: No
- Year built: 1977
Utilities & green energy
- Electric: 110 Volts
- Sewer: Public Sewer
- Water: Public
- Utilities for property: Electricity Available, Natural Gas Available, Sewer Available, Water Available
Green energy
- Energy efficient items: None
- Energy generation: None
Community & HOA
Community
- Features: Clubhouse, Homeowners Assoc, Pickleball, Pool, Street Lights
- Security: Fire Alarm, Security System Owned
- Subdivision: Redfield
HOA
- Has HOA: Yes
- Services included: Maintenance Grounds, Maintenance Structure, Reserve Fund, Swim, Tennis
Location
- Region: Dunwoody
Financial & listing details
- Price per square foot: $340/sqft
- Tax assessed value: $875,700
- Annual tax amount: $5,953
- Date on market: 1/28/2026
- Cumulative days on market: 5 days
- Electric utility on property: Yes
- Road surface type: Paved
Price history
| Date | Event | Price |
|---|---|---|
| 2/27/2026 | Sold | $955,000-4.3%$340/sqft |
Source:  FMLS GA #7707601 Report a problem FMLS GA #7707601 Report a problem | ||
| 2/3/2026 | Pending sale | $998,000$355/sqft |
Source:  GAMLS #10676686 Report a problem GAMLS #10676686 Report a problem | ||
| 1/28/2026 | Listed for sale | $998,000$355/sqft |
Source: GAMLS #10676686 Report a problem | ||
Public tax history
| Year | Property taxes | Tax assessment |
|---|---|---|
| 2025 | $5,953 +3% | $350,280 +5.1% |
| 2024 | $5,777 +12.3% | $333,160 +3.8% |
| 2023 | $5,144 -6.6% | $320,880 +6.5% |
| 2022 | $5,505 +24.5% | $301,360 +17.7% |
| 2021 | $4,422 +14.2% | $255,960 +18.9% |
| 2020 | $3,872 -2.9% | $215,360 -0.8% |
| 2019 | $3,990 -1.1% | $217,160 +3.6% |
| 2018 | $4,033 -21.5% | $209,600 -8.6% |
| 2017 | $5,139 +3.5% | $229,440 +2.8% |
| 2016 | $4,964 | $223,120 +0.1% |
| 2014 | $4,964 | $222,840 +4.8% |
| 2013 | -- | $212,720 +2.1% |
| 2012 | -- | $208,400 -4.5% |
| 2011 | -- | $218,200 |
| 2010 | $5,555 | $218,200 |
| 2009 | $5,555 +6% | $218,200 |
| 2008 | $5,241 -1.7% | $218,200 |
| 2007 | $5,330 | $218,200 |
| 2006 | $5,330 +18.3% | $218,200 +11.6% |
| 2005 | $4,507 -9.8% | $195,440 +12.4% |
| 2004 | $4,996 +6.3% | $173,920 +5.6% |
| 2003 | $4,699 +17.2% | $164,760 |
| 2002 | $4,008 +11.9% | $164,760 |
| 2001 | $3,583 | $164,760 |
Find assessor info on the county website
Neighborhood: 30338
Nearby homes
- $1,235,9005 bd5 ba4.3k sqft5297 Redfield Rd, Atlanta, GA 30338Off Market
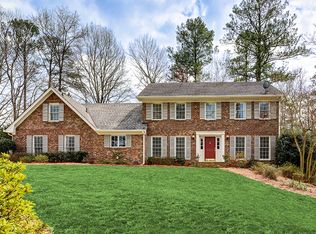
- $951,3004 bd3 ba3.2k sqft5313 Redfield Rd, Atlanta, GA 30338Off Market
- $877,6003 bd3 ba2.6k sqft1215 Redfield Rdg, Atlanta, GA 30338Off Market
- $1,196,1005 bd5 ba3.4k sqft1225 Redfield Rdg, Dunwoody, GA 30338Off Market
- $924,8004 bd2 ba3.1k sqft5306 Redfield Rd, Atlanta, GA 30338Off Market
- $1,335,2005 bd4 ba3.9k sqft5289 Redfield Rd, Atlanta, GA 30338Off Market
- $999,1005 bd3 ba2.7k sqft1207 Redfield Rdg, Atlanta, GA 30338Off Market
- $1,093,9005 bd2 ba3.3k sqft5314 Redfield Rd, Atlanta, GA 30338Off Market
Nearby schools
GreatSchools rating
- 9/10Austin Elementary SchoolGrades: PK-5Distance: 0.6 mi
- 5/10Peachtree Middle SchoolGrades: 6-8Distance: 3.3 mi
- 7/10Dunwoody High SchoolGrades: 9-12Distance: 1.8 mi
Schools provided by the listing agent
- Elementary: Austin
- Middle: Peachtree
- High: Dunwoody
Source: FMLS GA. This data may not be complete. We recommend contacting the local school district to confirm school assignments for this home.
Get a cash offer in 3 minutes
Find out how much your home could sell for in as little as 3 minutes with a no-obligation cash offer.
Estimated market value
$956,800
Get a cash offer in 3 minutes
Find out how much your home could sell for in as little as 3 minutes with a no-obligation cash offer.
Estimated market value
$956,800
- Georgia
- Dekalb County
- Dunwoody
- 30338
- 5305 Redfield Rd
