NO HOA! Nestled on nearly an acre of beautifully landscaped, tree-lined property, this well maintained all-brick home offers the perfect balance of privacy, convenience, and everyday luxury. Designed with effortless main-level living in mind, the thoughtfully designed split-bedroom floor plan features three spacious bedrooms on the main floor, including an expansive primary suite complete with a sitting area and a beautifully updated spa-inspired bath. The kitchen showcases modern finishes and flows seamlessly into the living spaces, highlighted by soaring vaulted ceilings, a gas fireplace, and views of the peaceful backyard. Upstairs, you'll find two versatile bonus spaces, a full bath, and walk-up attic storage—ideal for a home office, playroom, guest suite, or media space. Outside, the lot provides exceptional outdoor living with mature landscaping, abundant green space, and room to relax or entertain. Conveniently located just minutes away from dining, shopping, and Lake Brandt.
Sold for $579,500
Zillow last checked:
Listing updated:
Bought with:
NONUSER NONUSER
nonmls
Source: Triad MLS,MLS#: 1227843
Price history
| Date | Event | Price |
|---|---|---|
| 9/25/2026 | Sold | $579,500-5% |
Source:  Triad MLS #1227843 Report a problem Triad MLS #1227843 Report a problem | ||
| 8/10/2026 | Pending sale | $610,000 |
Source: Triad MLS #1227843 Report a problem | ||
| 7/16/2026 | Listed for sale | $610,000+8% |
Source: Triad MLS #1227843 Report a problem | ||
| 6/27/2023 | Sold | $565,000+2.7% |
Source: Triad MLS #1105448 Report a problem | ||
| 5/23/2023 | Pending sale | $550,000 |
Source: Triad MLS #1105448 Report a problem | ||
| 5/19/2023 | Listed for sale | $550,000+102.2% |
Source: Triad MLS #1105448 Report a problem | ||
| 7/29/1999 | Sold | $272,000$100/sqft |
Source: Public Record Report a problem | ||
Nearby homes
- $589,5003 bd2 ba2.5k sqft5307 Ridge Trail Rd, Summerfield, NC 27358Off Market
- $654,1004 bd3 ba4.1k sqft5304 Ashbey Ln, Summerfield, NC 27358Off Market
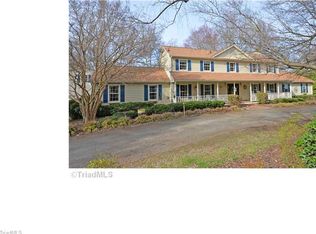
- $562,9004 bd3 ba3.1k sqft5304 Ridge Trail Rd, Summerfield, NC 27358Off Market
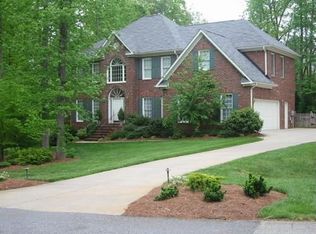
- $627,6005 bd4 ba3.6k sqft6002 Early Trail Rd, Summerfield, NC 27358Off Market
Get a cash offer in 3 minutes
Find out how much your home could sell for in as little as 3 minutes with a no-obligation cash offer.
Estimated market value
$579,600
