Located in a wonderful and highly desired neighborhood close to shopping, restaurants, and everyday conveniences, this renovated and updated home offers an abundance of comfortable living space. The main level features a sunny living room with wood burning fireplace and picture window, elegant dining room, powder room, and inviting family room & casual dining are w/ built in seating & extra storage, adjacent to the beautifully Gilday renovated kitchen (2021). Plus a first-floor office provides the perfect space for working from home. Upstairs, the spacious primary bedroom offers a private en-suite bath, along with three additional spacious bedrooms and a hall bath. Beautiful hardwood floors add warmth and character throughout. In addition, a convenient pull-down staircase provides access to a spacious, floored attic offering excellent additional storage. The renovated, walk-out lower level, provides an exceptional extension of the living space, with a welcoming second family room featuring a gas fireplace and wet bar, plus a flexible room ideal for an exercise room, craft space, or home office. A full bath, access to the one-car garage, and an ample storage/laundry room add to the functionality of this level. Outside, the large backyard provides plenty of room for relaxing, entertaining, gardening, or play. A spacious driveway pad doubles beautifully as a private patio, creating an additional outdoor area for dining and entertaining. With its pristine condition, thoughtful updates, flexible living spaces, and inviting outdoor setting, this exceptional Colonial is truly move-in ready. ! A few items to note: New washer 2026, Restoration of the wood burning fireplace in the living room by Bethesda Chimney 2023. New Roof 2024, & Anderson Windows installed 2024 w/ the exception of the family room.
For sale
$1,795,000
5305 Ridgefield Rd, Bethesda, MD 20816
4beds
3,480sqft
Single Family Residence
Built in 1960
8,276 Square Feet Lot
$1,738,100 Zestimate®
$516/sqft
$-- HOA
What's special
Wood burning fireplaceElegant dining roomInviting outdoor settingBeautiful hardwood floorsPicture windowFirst-floor officeThree additional spacious bedrooms
- 1 day
- 189
- 14
Zillow last checked:
Listing updated:
Listed by:
Joanne Pinover 301-404-7011,
Washington Fine Properties, LLC 202-944-5000
Source: Bright MLS,MLS#: MDMC2255176
Facts & features
Interior
Bedrooms & bathrooms
- Bedrooms: 4
- Bathrooms: 4
- Full bathrooms: 3
- 1/2 bathrooms: 1
- Main level bathrooms: 1
Rooms
- Room types: Living Room, Dining Room, Kitchen, Family Room, 2nd Stry Fam Rm, Study, Exercise Room
Other
- Features: Fireplace - Gas
- Level: Lower
Dining room
- Level: Main
Exercise room
- Level: Lower
Family room
- Level: Main
Kitchen
- Features: Kitchen Island
- Level: Main
Living room
- Features: Fireplace - Wood Burning
- Level: Main
Study
- Level: Main
Heating
- Forced Air, Natural Gas
Cooling
- Central Air, Electric
Appliances
- Included: Gas Water Heater
- Laundry: In Basement
Features
- Flooring: Wood, Carpet
- Basement: Partial,Finished,Garage Access,Heated,Improved,Exterior Entry,Shelving,Walk-Out Access,Windows
- Number of fireplaces: 2
- Fireplace features: Gas/Propane, Wood Burning
Interior area
- Total structure area: 4,152
- Total interior livable area: 3,480 sqft
- Finished area above ground: 2,880
- Finished area below ground: 600
Property
Parking
- Total spaces: 1
- Parking features: Garage Faces Rear, Garage Door Opener, Attached
- Attached garage spaces: 1
Accessibility
- Accessibility features: None
Features
- Levels: Three
- Stories: 3
- Pool features: None
Lot
- Size: 8,276 Square Feet
Details
- Additional structures: Above Grade, Below Grade
- Parcel number: 160700663127
- Zoning: R60
- Special conditions: Standard
Construction
Type & style
- Home type: SingleFamily
- Architectural style: Colonial
- Property subtype: Single Family Residence
Materials
- Brick, Other
- Foundation: Other
- Roof: Shingle
Condition
- Excellent
- New construction: No
- Year built: 1960
Utilities & green energy
- Sewer: Public Sewer
- Water: Public
Community & HOA
Community
- Subdivision: Springfield
HOA
- Has HOA: No
Location
- Region: Bethesda
Financial & listing details
- Price per square foot: $516/sqft
- Tax assessed value: $1,251,633
- Annual tax amount: $14,198
- Date on market: 9/16/2026
- Listing agreement: Exclusive Agency
- Ownership: Fee Simple
Estimated market value
$1,738,100
$1.65M - $1.83M
$4,807/mo
Price history
| Date | Event | Price |
|---|---|---|
| 9/16/2026 | Listed for sale | $1,795,000+341%$516/sqft |
Source:  Bright MLS #MDMC2255176 Report a problem Bright MLS #MDMC2255176 Report a problem | ||
| 8/3/1998 | Sold | $407,000$117/sqft |
Source: Public Record Report a problem | ||
Public tax history
| Year | Property taxes | Tax assessment |
|---|---|---|
| 2025 | $12,820 +6% | $1,162,200 +10.6% |
| 2024 | $12,098 +11.7% | $1,050,933 +11.8% |
| 2023 | $10,827 +18.4% | $939,667 +13.4% |
| 2022 | $9,141 +0.1% | $828,400 |
| 2021 | $9,133 -0.1% | $828,400 |
| 2020 | $9,139 -11.5% | $828,400 -11.8% |
| 2019 | $10,327 -0.2% | $938,800 +0.2% |
| 2018 | $10,346 -2.1% | $936,533 +0.2% |
| 2017 | $10,570 +25.2% | $934,267 +0.2% |
| 2016 | $8,440 | $932,000 +4.5% |
| 2015 | $8,440 | $891,767 +4.7% |
| 2014 | $8,440 | $851,533 +5% |
| 2013 | -- | $811,300 |
| 2012 | -- | $811,300 |
| 2011 | -- | $811,300 -17.5% |
| 2010 | -- | $983,490 +4.4% |
| 2009 | -- | $941,936 +4.6% |
| 2008 | -- | $900,383 +4.8% |
| 2007 | -- | $858,830 +18% |
| 2006 | -- | $727,566 +22% |
| 2005 | -- | $596,303 +28.2% |
| 2004 | -- | $465,040 |
| 2003 | -- | $465,040 +12.6% |
| 2002 | -- | $412,853 +6.7% |
| 2001 | -- | $386,760 |
Find assessor info on the county website
Monthly payment
Est. payment
Payment breakdown
Explore the cost of this home by adjusting the details. Changes won't be saved.Climate risks
Neighborhood: 20816
Nearby schools
Schools provided by the listing agent
- District: Montgomery County Public Schools
Source: Bright MLS. This data may not be complete. We recommend contacting the local school district to confirm school assignments for this home.
- $1,386,700-- bd3 ba2.2k sqft5309 Ridgefield Rd, Bethesda, MD 20816Off Market
- $1,530,9004 bd4 ba3.1k sqft5301 Ridgefield Rd, Bethesda, MD 20816Off Market
- $1,395,1004 bd3 ba2.6k sqft5321 Ridgefield Rd, Bethesda, MD 20816Off Market
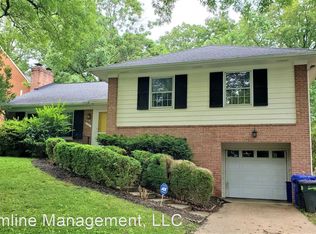
- $1,327,900-- bd2 ba2.2k sqft5516 Westbard Ave, Bethesda, MD 20816Off Market
Similar homes
- $2,495,0005 bd5 ba4.2k sqft5627 Knollwood Rd, Bethesda, MD 20816For Sale

 MLS ID #MDMC2254840, Patricia Daniels, Washington Fine Properties, LLC. Bright MLS
 - $1,739,0006 bd5 ba3.8k sqft4702 Essex Ave, Chevy Chase, MD 20815For Sale
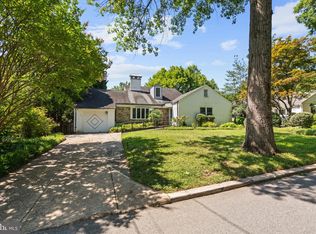 MLS ID #MDMC2250072, Dana Rice, Compass. Bright MLS
 - from $1,889,1645 bd4 ba3.1k sqftLaurel Plan, PCI - 20816, Bethesda, MD 20816New Construction
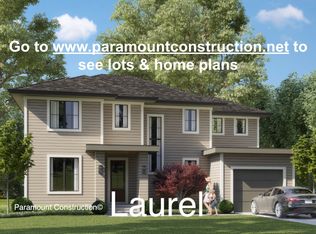 Paramount Construction
 - from $1,889,1645 bd4 ba3.1k sqftLaurel 1 Plan, PCI - 20816, Bethesda, MD 20816New ConstructionParamount Construction
- $1,259,0003 bd3 ba1.7k sqft5920 Welborn Dr, Bethesda, MD 20816For SaleMLS ID #MDMC2254000, Brian Maury, Compass. Bright MLS
- $1,375,0004 bd3 ba2.1k sqft5526 Uppingham St, Chevy Chase, MD 20815For SaleMLS ID #MDMC2254788, Elisabeth Savage, Taylor Properties. Bright MLS
- $1,600,0003 bd4 ba2.6k sqft5132 Willet Bridge Rd, Bethesda, MD 20816For SaleMLS ID #MDMC2248880, Thomas Powers, Long & Foster Real Estate, Inc.. Bright MLS
- $1,575,0004 bd3 ba2.6k sqft5512 Uppingham St, Chevy Chase, MD 20815For SaleMLS ID #MDMC2240254, Mary Ehrgood, Washington Fine Properties, LLC. Bright MLS
- $2,395,0005 bd4 ba4.5k sqft5605 Overlea Rd, Bethesda, MD 20816For SaleMLS ID #MDMC2250290, Meg Percesepe, Washington Fine Properties, LLC. Bright MLS
- $1,750,0004 bd5 ba2.4k sqft5518 Topaz Ln, Bethesda, MD 20816New ConstructionMLS ID #MDMC2228272, Bill Wang, Hometown Elite Realty LLC. Bright MLS
- $2,370,0006 bd4 ba4.6k sqft5110 Baltimore Ave, Bethesda, MD 20816For SaleMLS ID #MDMC2253152, Dana Rice, Compass. Bright MLS
- $1,575,0003 bd4 ba2.6k sqft5206 Willet Bridge Ct, Bethesda, MD 20816For SaleMLS ID #MDMC2245492, Cynthia Howar, Washington Fine Properties, LLC. Bright MLS
