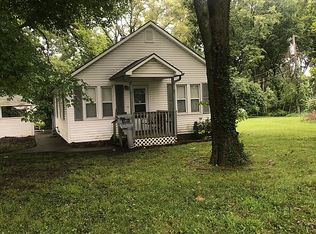
Nestled on a picturesque .50-acre lot, this quaint two-story home offers charm, space, and endless possibilities. Inside, beautiful hardwood floors flow through the family room, dining room, and bedrooms, creating a warm and timeless feel. A one-car attached garage and full basement provide ample storage and functionality. Step outside and imagine spring in full bloom—garden beds are ready for planting, grape vines gracefully surround a tranquil garden pond, and the backyard shed is perfectly suited for your dream chicken coop. The front yard is dotted with fruit trees, including cherry, apple, peach, plum and blackberry bushes, offering both beauty and bounty. This unique property blends country charm with everyday comfort, making it a wonderful place to call home. The piano stays with the property.
Sold
Zillow last checked:
Listing updated:
Bought with:
Pamela Campbell, 2006006667
RE/MAX Premier Properties
Source: Heartland MLS as distributed by MLS GRID,MLS#: 2598276
Price history
| Date | Event | Price |
|---|---|---|
| 7/30/2026 | Sold | -- |
Source:  Heartland MLS as distributed by MLS GRID #2598276 Report a problem Heartland MLS as distributed by MLS GRID #2598276 Report a problem | ||
| 6/29/2026 | Contingent | $229,000$155/sqft |
Source: Heartland MLS as distributed by MLS GRID #2598276 Report a problem | ||
| 5/8/2026 | Listed for sale | $229,000$155/sqft |
Source: Heartland MLS as distributed by MLS GRID #2598276 Report a problem | ||
| 4/22/2026 | Pending sale | $229,000$155/sqft |
Source: Heartland MLS as distributed by MLS GRID #2598276 Report a problem | ||
| 2/5/2026 | Listed for sale | $229,000+30.9%$155/sqft |
Source: Heartland MLS as distributed by MLS GRID #2598276 Report a problem | ||
| 10/15/2020 | Sold | -- |
Source: Heartland MLS as distributed by MLS GRID #2241503 Report a problem | ||
| 9/10/2020 | Pending sale | $175,000$118/sqft |
Source: Weichert, Realtors Adv Pros #2241503 Report a problem | ||
| 9/5/2020 | Listed for sale | $175,000+11.8%$118/sqft |
Source: Weichert, Realtors Adv Pros #2241503 Report a problem | ||
| 3/11/2019 | Sold | -- |
Source: Heartland MLS as distributed by MLS GRID #2138813 Report a problem | ||
| 2/2/2019 | Pending sale | $156,500$106/sqft |
Source: ReeceNichols Lees Summit #2138813 Report a problem | ||
| 1/25/2019 | Price change | $156,500-5.2%$106/sqft |
Source: ReeceNichols Lees Summit #2138813 Report a problem | ||
| 12/31/2018 | Price change | $165,000-5.4%$111/sqft |
Source: ReeceNichols Lees Summit #2138813 Report a problem | ||
| 11/28/2018 | Price change | $174,500-0.3%$118/sqft |
Source: ReeceNichols Lees Summit #2138813 Report a problem | ||
| 11/15/2018 | Listed for sale | $175,000+172%$118/sqft |
Source: ReeceNichols Lees Summit #2138813 Report a problem | ||
| 9/6/2018 | Sold | -- |
Source: Agent Provided Report a problem | ||
| 6/8/2018 | Pending sale | $64,350$43/sqft |
Source: REO Assetts LLC #2109585 Report a problem | ||
| 5/30/2018 | Listed for sale | $64,350-38.4%$43/sqft |
Source: REO Assetts LLC #2109585 Report a problem | ||
| 2/16/2018 | Listing removed | $104,422+14.3%$71/sqft |
Source: Auction.com Report a problem | ||
| 1/26/2018 | Listed for sale | $91,392+0.1%$62/sqft |
Source: Auction.com Report a problem | ||
| 10/4/2017 | Listing removed | $91,279$62/sqft |
Source: Auction.com Report a problem | ||
| 9/21/2017 | Listed for sale | -- |
Source: Auction.com Report a problem | ||
| 10/11/2016 | Listing removed | -- |
Source: Auction.com Report a problem | ||
| 10/1/2016 | Listed for sale | -- |
Source: Auction.com Report a problem | ||
Nearby homes

Get a cash offer in 3 minutes
Find out how much your home could sell for in as little as 3 minutes with a no-obligation cash offer.
Estimated market value
$215,000
