Welcome home to this inviting 1.5-story property featuring 3 bedrooms, 1 bath, and many updates throughout! Enjoy the convenience of main-floor laundry and a layout that offers comfort and functionality. The unfinished basement offers extra storage and is ready to be finished with your vision. Outside, relax on the welcoming front porch or unwind on the back patio beneath the pergola-perfect for entertaining or enjoying a quite evening. The partially fenced yard offers added outdoor enjoyment, while the detached 2-stall garage provides plenty of room for parking and storage. Conveniently located on the desirable Northside, this home is ready for it's next owner to make it their own. Come see all this home has to offer!
For sale
$142,900
804 Charlotte St, Pekin, IL 61554
3beds
1,382sqft
Single Family Residence, Residential
Built in 1916
6,420 Square Feet Lot
$95,000 Zestimate®
$103/sqft
$-- HOA
What's special
Partially fenced yardMany updates throughoutMain-floor laundryWelcoming front porch
- 19 hours
- 279
- 32
Zillow last checked:
Listing updated:
Listed by:
Traci Buttrum Mobile:309-267-2359,
The Real Estate Group Inc.
Source: RMLS Alliance as distributed by MLS GRID,MLS#: PA1271246 Originating MLS: Peoria Area Association of Realtors
Facts & features
Interior
Bedrooms & bathrooms
- Bedrooms: 3
- Bathrooms: 1
- Full bathrooms: 1
Bedroom 1
- Level: Main
- Dimensions: 13ft 0in x 11ft 0in
Bedroom 2
- Level: Upper
- Dimensions: 12ft 0in x 11ft 0in
Bedroom 3
- Level: Upper
- Dimensions: 12ft 0in x 12ft 0in
Other
- Level: Main
- Dimensions: 13ft 0in x 11ft 0in
Kitchen
- Level: Main
- Dimensions: 13ft 0in x 11ft 0in
Laundry
- Level: Main
Living room
- Level: Main
- Dimensions: 16ft 0in x 11ft 0in
Main level
- Area: 950
Upper level
- Area: 432
Heating
- Forced Air
Cooling
- Central Air, Whole House Fan
Appliances
- Included: Dishwasher, Range Hood, Range, Refrigerator
Features
- High Speed Internet
- Windows: Replacement Windows, Window Treatments
- Basement: Crawl Space,Full,Unfinished
- Attic: Storage
Interior area
- Total structure area: 1,382
- Total interior livable area: 1,382 sqft
Property
Parking
- Total spaces: 2
- Parking features: Detached
- Garage spaces: 2
- Details: Number Of Garage Remotes: 1
Features
- Patio & porch: Patio, Porch
Lot
- Size: 6,420 Square Feet
- Dimensions: 60 x 107
- Features: Level
Details
- Parcel number: 040435348002
Construction
Type & style
- Home type: SingleFamily
- Property subtype: Single Family Residence, Residential
Materials
- Vinyl Siding
- Foundation: Block
- Roof: Shingle
Condition
- New construction: No
- Year built: 1916
Utilities & green energy
- Sewer: Public Sewer
- Water: Public
- Utilities for property: Cable Available
Community & HOA
Community
- Subdivision: Campbell Durley Newhalls
Location
- Region: Pekin
Financial & listing details
- Price per square foot: $103/sqft
- Tax assessed value: $101,910
- Annual tax amount: $1,826
- Date on market: 10/22/2026
Estimated market value
$95,000
$69,000 - $123,000
$1,300/mo
Price history
| Date | Event | Price |
|---|---|---|
| 10/22/2026 | Listed for sale | $142,900$103/sqft |
Source:  RMLS Alliance as distributed by MLS GRID #PA1271246 Report a problem | ||
Public tax history
| Year | Property taxes | Tax assessment |
|---|---|---|
| 2025 | $1,827 -13.6% | $33,970 +7.4% |
| 2024 | $2,115 -1.2% | $31,620 +7.7% |
| 2023 | $2,140 +8.3% | $29,360 +7.2% |
| 2022 | $1,976 +5.1% | $27,380 +4% |
| 2021 | $1,880 +0.9% | $26,330 |
| 2020 | $1,863 +1.4% | $26,330 |
| 2019 | $1,837 +2.6% | $26,330 |
| 2018 | $1,790 | $26,330 -0.8% |
| 2017 | $1,790 +1.6% | $26,540 +2% |
| 2016 | $1,762 +5.6% | $26,020 |
| 2015 | $1,668 +2.2% | -- |
| 2013 | $1,632 | $26,020 |
| 2012 | -- | $26,020 |
| 2011 | -- | $26,020 -5.9% |
| 2010 | -- | $27,650 -9.8% |
| 2009 | $1,763 | $30,640 |
Find assessor info on the county website
Monthly payment
Est. payment
Payment breakdown
Explore the cost of this home by adjusting the details. Changes won't be saved.Climate risks
Neighborhood: 61554
Nearby schools
Schools provided by the listing agent
- High: Pekin Community
Source: RMLS Alliance as distributed by MLS GRID. This data may not be complete. We recommend contacting the local school district to confirm school assignments for this home.

Similar homes
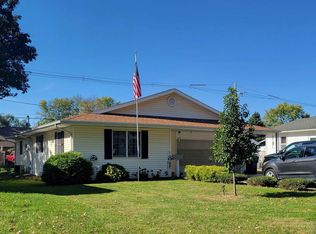
- $137,5002 bd1 ba1k sqft1207 S 8th St, Pekin, IL 61554For Sale
 MLS ID #PA1271238, Gary L Allen, Freedom Realty. RMLS Alliance as distributed by MLS GRID
- $129,9003 bd2 ba2k sqft1516 S 3rd St, Pekin, IL 61554For Sale
 MLS ID #PA1271206, Mary Ann Ladendorf, RE/MAX Traders Unlimited. RMLS Alliance as distributed by MLS GRID
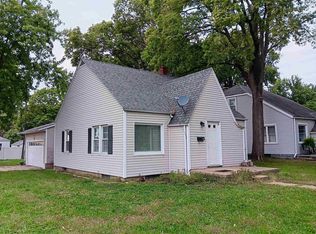
- $129,9002 bd1 ba1.2k sqft1533 Bacon St, Pekin, IL 61554For Sale
 MLS ID #PA1271220, Chris Marek, Realty Executives Acclaimed. RMLS Alliance as distributed by MLS GRID
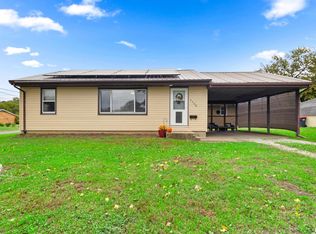
- $129,9003 bd1 ba816 sqft1100 S 11th St, Pekin, IL 61554For Sale
 MLS ID #PA1271188, Mary Ann Ladendorf, RE/MAX Traders Unlimited. RMLS Alliance as distributed by MLS GRID
- $117,9003 bd2 ba1.8k sqft1312 S 11th St, Pekin, IL 61554For SaleMLS ID #PA1271157, Steffi Tanner, The Real Estate Group Inc.. RMLS Alliance as distributed by MLS GRID
- $159,9003 bd2 ba1k sqft1902 Chicory Rd, Pekin, IL 61554For SaleMLS ID #PA1271205, Jordan Myers, eXp Realty. RMLS Alliance as distributed by MLS GRID
- $149,0003 bd1 ba1.4k sqft1107 Lincoln St, Pekin, IL 61554For SaleMLS ID #PA1270889, Joe Lee, Jim Maloof Realty, Inc.. RMLS Alliance as distributed by MLS GRID
- $119,9003 bd1 ba1.1k sqft1 Pioneer Ct, Pekin, IL 61554For SaleMLS ID #PA1271239, Darcy E Lawson, The Real Estate Group Inc.. RMLS Alliance as distributed by MLS GRID
- $129,9003 bd1 ba1.3k sqft1003 Chestnut St, Pekin, IL 61554For SaleMLS ID #PA1270619, Traci Buttrum, The Real Estate Group Inc.. RMLS Alliance as distributed by MLS GRID
- $144,9003 bd1 ba1.7k sqft1600 Bellaire St, Pekin, IL 61554For SaleMLS ID #PA1268982, Renee Faletti, Signature Heights Realty, LLC. RMLS Alliance as distributed by MLS GRID
- $129,9004 bd2 ba1.6k sqft304 Parkway Ln, Pekin, IL 61554For SaleMLS ID #PA1270515, Jennifer M Bradshaw, RE/MAX Traders Unlimited. RMLS Alliance as distributed by MLS GRID
- $154,9003 bd2 ba1.1k sqft9 Pioneer Ct, Pekin, IL 61554For SaleMLS ID #PA1266900, Jennifer L Fielder, Freedom Realty. RMLS Alliance as distributed by MLS GRID
- $159,5003 bd1 ba1.3k sqft118 N Roosevelt St, North Pekin, IL 61554For SaleMLS ID #PA1270818, Jennifer M Bradshaw, RE/MAX Traders Unlimited. RMLS Alliance as distributed by MLS GRID
- $114,9003 bd1 ba956 sqft1418 Loretta St, Pekin, IL 61554For SaleMLS ID #PA1271060, Traci Buttrum, The Real Estate Group Inc.. RMLS Alliance as distributed by MLS GRID
- $129,9002 bd1 ba1k sqft1411 Delray Ave, Pekin, IL 61554For SaleMLS ID #PA1270549, Ryan Tucker, Keller Williams Revolution. RMLS Alliance as distributed by MLS GRID
