Move-In Ready, Top to Bottom This ranch shows better than new. Two bedrooms fill the main floor, with a third possible in the basement (no egress). A four-season room up front makes a great spot for morning coffee, and updated vinyl windows keep the living room bright and airy over warm hardwood floors. The kitchen brings solid cabinetry, generous counter space, stainless appliances, and a pantry for extra storage. Head downstairs to a large flex room for family time or hobbies, a laundry/storage area, and that bonus basement bedroom — currently set up as a gaming room, ideal for a teen or gamer. A dewatering system added by previous owner. Outside, enjoy a fenced yard, a detached one-car garage, and your own driveway (no sharing with neighbors). Groceries and restaurants are just minutes away — this one won't last.
For sale
$129,900
1307 State St, Pekin, IL 61554
3beds
1,584sqft
Single Family Residence, Residential
Built in 1931
4,400 Square Feet Lot
$149,300 Zestimate®
$82/sqft
$-- HOA
What's special
Fenced yardPantry for extra storageDetached one-car garageUpdated vinyl windowsFour-season room up frontWarm hardwood floorsStainless appliances
- 1 day |
- 577 |
- 51 |
Zillow last checked:
Listing updated:
Listed by:
Brian Eatock 309-306-1319,
Move Smart Realty,
Donna S Jones Craig,
Move Smart Realty
Source: RMLS Alliance as distributed by MLS GRID,MLS#: PA1268405 Originating MLS: Peoria Area Association of Realtors
Originating MLS: Peoria Area Association of Realtors
Loading...
Facts & features
Interior
Bedrooms & bathrooms
- Bedrooms: 3
- Bathrooms: 1
- Full bathrooms: 1
Bedroom 1
- Level: Main
- Dimensions: 11ft 0in x 12ft 0in
Bedroom 2
- Level: Main
- Dimensions: 11ft 8in x 11ft 1in
Bedroom 3
- Level: Basement
- Dimensions: 10ft 1in x 11ft 1in
Other
- Area: 400
Additional level
- Area: 0
Additional room
- Description: Storage Room
- Level: Basement
- Dimensions: 6ft 5in x 13ft 0in
Family room
- Level: Basement
- Dimensions: 16ft 0in x 11ft 0in
Kitchen
- Level: Main
- Dimensions: 20ft 0in x 9ft 2in
Laundry
- Level: Basement
- Dimensions: 24ft 0in x 10ft 6in
Living room
- Level: Main
- Dimensions: 21ft 7in x 13ft 4in
Main level
- Area: 1184
Heating
- Forced Air
Cooling
- Central Air
Appliances
- Included: Dishwasher, Range Hood, Microwave, Range, Refrigerator, Washer, Water Softener Owned, Gas Water Heater
Features
- Ceiling Fan(s), High Speed Internet
- Windows: Blinds
- Basement: Crawl Space,Partially Finished
Interior area
- Total structure area: 1,184
- Total interior livable area: 1,584 sqft
Property
Parking
- Total spaces: 1
- Parking features: Detached, Paved
- Garage spaces: 1
- Details: Number Of Garage Remotes: 0
Features
- Patio & porch: Patio, Enclosed
Lot
- Size: 4,400 Square Feet
- Dimensions: 40 x 110
- Features: Level
Details
- Parcel number: 040435419010
Construction
Type & style
- Home type: SingleFamily
- Architectural style: Ranch
- Property subtype: Single Family Residence, Residential
Materials
- Frame, Aluminum Siding
- Foundation: Block
- Roof: Shingle
Condition
- New construction: No
- Year built: 1931
Utilities & green energy
- Sewer: Public Sewer
- Water: Public
Community & HOA
Community
- Subdivision: Pekin
Location
- Region: Pekin
Financial & listing details
- Price per square foot: $82/sqft
- Tax assessed value: $104,790
- Annual tax amount: $2,745
- Date on market: 7/16/2026
Estimated market value
$149,300
$140,000 - $158,000
$1,437/mo
Price history
| Date | Event | Price |
|---|---|---|
| 7/16/2026 | Listed for sale | $129,900+5.2%$82/sqft |
Source:  RMLS Alliance as distributed by MLS GRID #PA1268405 Report a problem RMLS Alliance as distributed by MLS GRID #PA1268405 Report a problem | ||
| 7/11/2023 | Sold | $123,500+7.4%$78/sqft |
Source: RMLS Alliance as distributed by MLS GRID #PA1242694 Report a problem | ||
| 5/25/2023 | Pending sale | $115,000$73/sqft |
Source: RMLS Alliance as distributed by MLS GRID #PA1242694 Report a problem | ||
| 5/23/2023 | Listed for sale | $115,000+26.4%$73/sqft |
Source: RMLS Alliance as distributed by MLS GRID #PA1242694 Report a problem | ||
| 8/3/2019 | Sold | $91,000-4.2%$57/sqft |
Source: RMLS Alliance as distributed by MLS GRID #PA1205944 Report a problem | ||
| 7/31/2019 | Listed for sale | $94,990$60/sqft |
Source: Coldwell Banker The Real Estate Group #PA1205944 Report a problem | ||
| 6/27/2019 | Pending sale | $94,990$60/sqft |
Source: Coldwell Banker The Real Estate Group #PA1205944 Report a problem | ||
| 6/18/2019 | Listed for sale | $94,990+5.7%$60/sqft |
Source: Coldwell Banker The Real Estate Group #1205993 Report a problem | ||
| 9/6/2016 | Sold | $89,900-4.3%$57/sqft |
Source: RMLS Alliance as distributed by MLS GRID #PA1171730 Report a problem | ||
| 7/28/2016 | Price change | $93,900-1.1%$59/sqft |
Source: Jim Maloof/REALTOR #1171730 Report a problem | ||
| 5/17/2016 | Price change | $94,900-3.1%$60/sqft |
Source: Jim Maloof/REALTOR #1171730 Report a problem | ||
| 3/23/2016 | Listed for sale | $97,900-4.5%$62/sqft |
Source: Jim Maloof/REALTOR #1171730 Report a problem | ||
| 8/1/2008 | Sold | $102,500$65/sqft |
Source: Public Record Report a problem | ||
Public tax history
| Year | Property taxes | Tax assessment |
|---|---|---|
| 2024 | $2,590 +6.9% | $34,930 +7.7% |
| 2023 | $2,422 +8.1% | $32,440 +7.2% |
| 2022 | $2,241 +4.9% | $30,250 +4% |
| 2021 | $2,136 +0.9% | $29,090 |
| 2020 | $2,116 -5.5% | $29,090 -5.5% |
| 2019 | $2,240 +2.6% | $30,780 |
| 2018 | $2,182 | $30,780 -0.2% |
| 2017 | $2,182 +2.4% | $30,850 +2% |
| 2016 | $2,131 +5.5% | $30,250 |
| 2015 | $2,020 +2.2% | -- |
| 2013 | $1,977 | $30,250 |
| 2012 | -- | $30,250 |
| 2011 | -- | $30,250 -6% |
| 2010 | -- | $32,170 +6.5% |
| 2009 | $1,447 | $30,220 |
Find assessor info on the county website
Monthly payment
Est. payment
Payment breakdown
Explore the cost of this home by adjusting the details. Changes won't be saved.Climate risks
Neighborhood: 61554
Nearby schools
GreatSchools rating
- 5/10Willow Elementary SchoolGrades: K-3Distance: 0.7 mi
- 5/10Edison Junior High SchoolGrades: 7-8Distance: 0.5 mi
- 4/10Pekin Community High SchoolGrades: 9-12Distance: 1 mi
Schools provided by the listing agent
- High: Pekin Community
Source: RMLS Alliance as distributed by MLS GRID. This data may not be complete. We recommend contacting the local school district to confirm school assignments for this home.
- $108,6003 bd1 ba1.6k sqft1305 State St, Pekin, IL 61554Off Market
- $111,1002 bd2 ba908 sqft1309 State St, Pekin, IL 61554Off Market
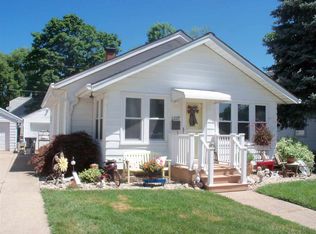
- $158,7003 bd2 ba1.8k sqft1303 State St, Pekin, IL 61554Off Market
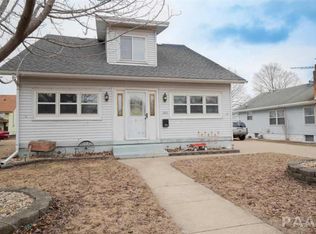
- $157,3003 bd3 ba1.3k sqft1311 State St, Pekin, IL 61554Off Market

- $125,2006 bd2 ba3.4k sqft1310 Henrietta St, Pekin, IL 61554Off Market
- $141,4002 bd1 ba3.5k sqft1316 Henrietta St, Pekin, IL 61554Off Market
- $112,4003 bd2 ba1.6k sqft1301 State St, Pekin, IL 61554Off Market
- $97,3002 bd1 ba1.5k sqft602 N 13th St, Pekin, IL 61554Off Market
A local agent can set up tours, give advice and negotiate with sellers.
A local lender can help you make sure your offer is ready when you are.
Similar homes
- $139,9002 bd2 ba884 sqft5 Richardson Ct, Pekin, IL 61554For Sale
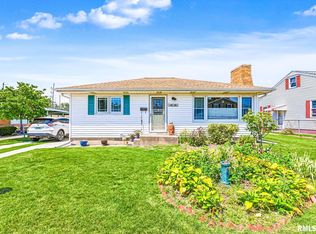
 MLS ID #PA1268330, Ryan Tucker, Keller Williams Revolution. RMLS Alliance as distributed by MLS GRID
 - $169,9003 bd2 ba1.6k sqft402 Sheridan Rd, Pekin, IL 61554For Sale
 MLS ID #PA1268294, Rick Simpson, Jim Maloof Realty, Inc.. RMLS Alliance as distributed by MLS GRID
 - $113,0002 bd1 ba896 sqft211 Entrance Dr, Pekin, IL 61554For Sale
 MLS ID #PA1268431, Adam J Merrick, Adam Merrick Real Estate. RMLS Alliance as distributed by MLS GRID
 - $119,9903 bd1 ba1.5k sqft1218 S 3rd St, Pekin, IL 61554For Sale
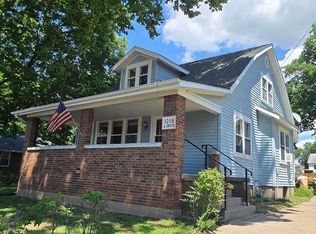 MLS ID #PA1267791, Jill Barclay, eXp Realty. RMLS Alliance as distributed by MLS GRID
 - $109,9002 bd1 ba1.4k sqft1108 S 6th St, Pekin, IL 61554For SaleMLS ID #PA1268425, Jennifer M Bradshaw, RE/MAX Traders Unlimited. RMLS Alliance as distributed by MLS GRID
- $140,0003 bd1 ba1.3k sqft209 Capri St, Pekin, IL 61554For SaleMLS ID #PA1267477, Nate Thomas, RE/MAX Traders Unlimited. RMLS Alliance as distributed by MLS GRID
- $150,0003 bd1 ba988 sqft405 Grant Rd, Marquette Heights, IL 61554For SaleMLS ID #PA1268345, Amber Neal, Jim Maloof Realty, Inc.. RMLS Alliance as distributed by MLS GRID
- $120,0003 bd1 ba896 sqft109 N 19th St, Pekin, IL 61554For SaleMLS ID #PA1267665, Dale A Jorgenson, Jim Maloof Realty, Inc.. RMLS Alliance as distributed by MLS GRID
- $--4 bd2 ba1.3k sqft1722 Florence Ave, Pekin, IL 61554AuctionServiceLink Auction
- $129,9003 bd1 ba1.6k sqft616 Summer St, Pekin, IL 61554For SaleMLS ID #PA1266770, Mari Halliday, Jim Maloof Realty, Inc.. RMLS Alliance as distributed by MLS GRID
- $--3 bd1 ba1.4k sqft402 S 7th St, Pekin, IL 61554AuctionAuction.com 1
- $127,5002 bd2 ba2.2k sqft2219 Willow St, Pekin, IL 61554For Sale By Owner
- $95,0003 bd1 ba1.3k sqft1016 Augusta St, Pekin, IL 61554For SaleMLS ID #PA1266763, Merle W Ice, American Veteran Realty LLC. RMLS Alliance as distributed by MLS GRID
- $169,9003 bd1 ba1.6k sqft708 E Shore Dr, Pekin, IL 61554For SaleMLS ID #PA1268232, Gary L Allen, Freedom Realty. RMLS Alliance as distributed by MLS GRID
- $169,0004 bd2 ba1.4k sqft1102 Coolidge Ave, Pekin, IL 61554For SaleMLS ID #PA1268185, Gary L Allen, Freedom Realty. RMLS Alliance as distributed by MLS GRID
- $115,0002 bd1 ba864 sqft1200 S 10th St, Pekin, IL 61554ActiveMLS ID #12693792, Keri Hir, Keri Hir. MRED as distributed by MLS GRID
- $74,9005 bd2 ba1.6k sqft1019 Broadway St, Pekin, IL 61554For SaleMLS ID #PA1268173, Daisy Bouillon, Sunflower Real Estate Group, LLC. RMLS Alliance as distributed by MLS GRID
- $119,9003 bd2 ba1.3k sqft750 N Main St, East Peoria, IL 61611For SaleMLS ID #PA1268286, Adam J Merrick, Adam Merrick Real Estate. RMLS Alliance as distributed by MLS GRID
- $185,0004 bd2 ba1.8k sqft5 Galvin Ct, Pekin, IL 61554For SaleMLS ID #PA1268274, Jennifer M Bradshaw, RE/MAX Traders Unlimited. RMLS Alliance as distributed by MLS GRID
- $112,9002 bd1 ba1.3k sqft554 S Schweer Ct, Peoria, IL 61604For SaleMLS ID #PA1268387, Stephen Schauble, The Royal Realty Company Illin. RMLS Alliance as distributed by MLS GRID
