Welcome to 5306 Barwick Road in North Charleston! This home offers a great opportunity for buyers looking to make a property their own. The functional floor plan provides comfortable living spaces with plenty of potential for personalization and future improvements. Situated on a generously sized lot, the property offers outdoor space for entertaining, gardening, recreation, or simply relaxing. Conveniently located near shopping, dining, schools, major roadways, and everyday amenities, this home provides easy access to destinations throughout the Charleston area. Whether you're searching for a primary residence or an investment opportunity, 5306 Barwick Road is ready for its next chapter. Schedule your showing today!
Active contingent
$355,000
5306 Barwick Rd, Charleston, SC 29418
3beds
1,800sqft
Single Family Residence
Built in 1966
0.27 Acres Lot
$-- Zestimate®
$197/sqft
$-- HOA
What's special
Comfortable living spacesGenerously sized lotOutdoor space for entertaining
- 42 days
- 690
- 93
Zillow last checked:
Listing updated:
Listed by:
LKV Realty, LLC
Source: CTMLS,MLS#: 26025944
Facts & features
Interior
Bedrooms & bathrooms
- Bedrooms: 3
- Bathrooms: 3
- Full bathrooms: 2
- 1/2 bathrooms: 1
Rooms
- Room types: Eat-In-Kitchen, Formal Living
Heating
- Central
Cooling
- Central Air
Features
- Eat-in Kitchen, Formal Living
- Flooring: Luxury Vinyl
- Has fireplace: Yes
- Fireplace features: Living Room
Interior area
- Total structure area: 1,800
- Total interior livable area: 1,800 sqft
Property
Parking
- Parking features: Off Street
Features
- Levels: Multi/Split
- Stories: 2
- Patio & porch: Deck, Patio
- Fencing: Back Yard,Wood
Lot
- Size: 0.27 Acres
Details
- Parcel number: 4081000028
Construction
Type & style
- Home type: SingleFamily
- Architectural style: Traditional
- Property subtype: Single Family Residence
Materials
- Brick
- Roof: Asphalt
Condition
- New construction: No
- Year built: 1966
Utilities & green energy
- Sewer: Public Sewer
- Water: Public
- Utilities for property: N Chas Sewer District
Community & HOA
Community
- Subdivision: Evanston Estates
Location
- Region: Charleston
Financial & listing details
- Price per square foot: $197/sqft
- Tax assessed value: $379,300
- Annual tax amount: $789
- Date on market: 9/16/2026
- Listing terms: Cash,Conventional,FHA
Estimated market value
Not available
Estimated sales range
Not available
Not available
Price history
| Date | Event | Price |
|---|---|---|
| 9/16/2026 | Listed for sale | $355,000+29.8%$197/sqft |
Source:  CTMLS #26025944 Report a problem | ||
| 9/14/2026 | Sold | $273,539$152/sqft |
Source: Public Record Report a problem | ||
Public tax history
| Year | Property taxes | Tax assessment |
|---|---|---|
| 2025 | $789 +12.6% | $6,490 +78.3% |
| 2024 | $701 +1.5% | $3,640 |
| 2023 | $691 +6.9% | $3,640 |
| 2022 | $646 -3.3% | $3,640 |
| 2021 | $668 -2.1% | $3,640 |
| 2020 | $683 | $3,640 +25.1% |
| 2019 | $683 | $2,910 -40.7% |
| 2017 | $683 +28.6% | $4,910 |
| 2016 | $531 +3% | $4,910 |
| 2015 | $516 -3.8% | $4,910 |
| 2014 | $536 | -- |
| 2011 | $536 +2.6% | -- |
| 2010 | $522 -3.9% | $4,980 |
| 2009 | $544 +13.1% | $4,980 |
| 2008 | $481 +0.3% | $4,980 |
| 2006 | $479 -2.1% | $4,980 |
| 2005 | $490 +71.2% | $4,980 +52.8% |
| 2004 | $286 +2.1% | $3,260 |
| 2003 | $280 +4.7% | $3,260 |
| 2002 | $267 -6.8% | $3,260 -4.7% |
| 2000 | $287 | $3,420 |
Find assessor info on the county website
Monthly payment
Est. payment
Payment breakdown
Explore the cost of this home by adjusting the details. Changes won't be saved.Climate risks
Neighborhood: 29418
Nearby schools
Schools provided by the listing agent
- Elementary: Goodwin
- Middle: Northwoods
- High: Stall
Source: CTMLS. This data may not be complete. We recommend contacting the local school district to confirm school assignments for this home.
- $443,2003 bd2 ba1.4k sqft5304 Barwick Rd, North Charleston, SC 29418Off Market
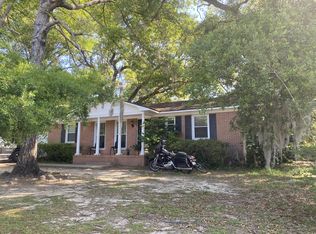
- $308,9004 bd2 ba1.4k sqft5308 Barwick Rd, North Charleston, SC 29418Off Market
- $329,5003 bd2 ba1.6k sqft5305 Helene Dr, North Charleston, SC 29418Off Market
- $344,9003 bd2 ba2k sqft5303 Helene Dr, North Charleston, SC 29418Off Market
Similar homes
- $369,0004 bd2 ba1.2k sqft2646 Dellwood Ave, North Charleston, SC 29405For Sale

 MLS ID #26022781, Bill Smith. CTMLS
- $405,0003 bd2 ba1.2k sqft4755 Lysa Ave, North Charleston, SC 29405For Sale
 MLS ID #26023731, Elise Gonzalez. CTMLS
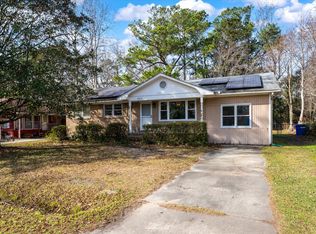
- $329,0003 bd2 ba1.3k sqft2213 Pinehurst Ave, Charleston, SC 29414For Sale
 MLS ID #26001059, Jim Hart. CTMLS
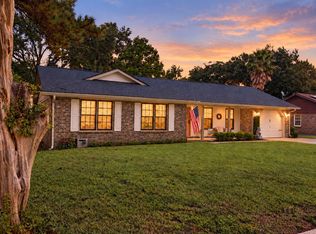
- $365,0003 bd2 ba1.3k sqft8176 Long Shadow Ln, Charleston, SC 29406For Sale
 MLS ID #26027798, Julie Neira. CTMLS
- $339,0003 bd2 ba1.5k sqft4716 Landerwood Ct, North Charleston, SC 29420For SaleMLS ID #26028403, Crystal Gonzalez. CTMLS
- $359,9004 bd3 ba2k sqft119 Kingsbridge Dr, Goose Creek, SC 29445For SaleMLS ID #26028838, Matt O'neill. CTMLS
- $475,0003 bd2 ba1.4k sqft2729 Mona Ave, Charleston, SC 29414For SaleMLS ID #26026000, Zach Qunell. CTMLS
- $399,9994 bd2 ba1.4k sqft780 Corral Dr, Charleston, SC 29414For SaleMLS ID #26026448, Rashad-dalao Coles. CTMLS
- $449,9903 bd2 ba1.3k sqft1805 Overrun St, Charleston, SC 29414For SaleMLS ID #26028535, Ethan Mayo. CTMLS
- $399,0003 bd2 ba1.6k sqft162 Hanahan Plantation Cir, Charleston, SC 29410For SaleMLS ID #26027346, Brooks Floyd. CTMLS
- $307,0003 bd2 ba1.2k sqft2016 Spruce Blvd, North Charleston, SC 29406For SaleMLS ID #26013037, Chuck Ganzermiller. CTMLS
- $415,0003 bd2 ba1.2k sqft2418 Double Oak Dr, Charleston, SC 29414For SaleMLS ID #26018222, Julia Chandler. CTMLS
- $399,9002 bd2 ba1k sqft4758 Aster St, North Charleston, SC 29405For SaleMLS ID #26023718, Kari Atkinson. CTMLS
- $375,0003 bd3 ba1.8k sqft216 Runnymede Ln, Summerville, SC 29485For SaleMLS ID #26021383, Tina Byers. CTMLS
- $360,0004 bd2 ba1.5k sqft120 Cynthia Ln, Summerville, SC 29485For SaleMLS ID #26024332, Tradd Bastian. CTMLS
- $419,9003 bd2 ba1.2k sqft1846 Hazelwood Dr, Charleston, SC 29407For SaleMLS ID #26022165, Stacy Danosky. CTMLS
- $373,5003 bd3 ba1.7k sqft104 Foxfire Ct, Summerville, SC 29486For SaleMLS ID #26023803, Melissa Clark. CTMLS
- $364,9003 bd3 ba1.9k sqft207 Fernwood Dr, Moncks Corner, SC 29461For SaleMLS ID #26022971, Wayne Stuart. CTMLS
- $465,0003 bd2 ba1.2k sqft1171 Braddock Ave, North Charleston, SC 29405For SaleMLS ID #26027584, Silas Harrington. CTMLS
