OPEN HOUSE CANCELLED! SELLER ACCEPTED OFFER. Beautifully renovated brick Colonial where virtually everything has been updated with quality craftsmanship and proper permits. This move-in ready home offers 4 bedrooms, 2.5 baths, and a total of 2,400+ square feet of finished living space on a quiet corner lot with off-street parking and a one-car garage. The extensive renovation includes all-new electrical and plumbing systems, a new HVAC system and condenser, new roof and downspouts, new windows, refinished hardwood floors, recessed lighting, fresh paint throughout, and completely renovated kitchen and bathrooms. The stunning kitchen features a large quartz island, perfect for everyday living and entertaining. Additional improvements include added crown molding, a dedicated laundry room, re-pointed windows, and a re-pointed chimney with new flashing. The finished lower level adds exceptional flexibility and includes a beautifully updated bonus room/bedroom with an attached full bath. It offers an ideal space for guests, an in-law suite, home office, gym, or private retreat. The home shows exceptionally well. Conveniently located just minutes from Catonsville and approximately 20 minutes from Columbia, this is a rare opportunity to own a thoughtfully renovated home where the major updates have already been completed.
Sold for $410,000
Zestimate®
$410,000
5306 Brabant Rd, Baltimore, MD 21229
4beds
1,632sqft
Single Family Residence
Built in 1952
4,561 Square Feet Lot
$410,000 Zestimate®
$251/sqft
$2,669 Estimated rent
Home value
$410,000
$373,000 - $451,000
$2,669/mo
Zestimate® history
Owner options
List your home for rent
$2,669/mo
Rent Zestimate®
Find your next renter with Zillow Rental Manager. Plus, with online applications, you can quickly screen prospective tenants – for free.
$2,669/mo
Rent Zestimate®
Refinance and save
$2,897/mo
Est. payment
Refinancing to a lower rate could help reduce your monthly payments and save thousands over the life of the loan.
$2,897/mo
Est. payment
Explore your selling options
Work with a Zillow partner agent
Leverage their expertise and Zillow's premium Showcase listings to get your home seen by more buyers.
Get startedList with your own agent
Get your home in front of millions of buyers by listing it on Zillow.
Learn how to do itSell it yourself
Take full control of how buyers see your home on Zillow by listing For Sale by Owner (FSBO).
List your homeWhat's special
Refinished hardwood floorsBrick colonialCompletely renovated kitchenOne-car garageFresh paint throughoutRecessed lightingAdded crown molding
Zillow last checked:
Listing updated:
Listed by:
Jennifer Lalla 410-949-5336,
Next Step Realty,
Listing Team: The Beth Engel Group
Bought with:
Antoin Jackson
Neighborhood Assistance Corporation of America
Source: Bright MLS,MLS#: MDBA2217360
Facts & features
Interior
Bedrooms & bathrooms
- Bedrooms: 4
- Bathrooms: 3
- Full bathrooms: 2
- 1/2 bathrooms: 1
- Main level bathrooms: 1
Rooms
- Room types: Living Room, Dining Room, Primary Bedroom, Bedroom 2, Bedroom 3, Bedroom 4, Kitchen, Family Room, Foyer, Laundry, Bathroom 1, Bathroom 3, Half Bath
Primary bedroom
- Features: Flooring - HardWood
- Level: Upper
- Area: 264 Square Feet
- Dimensions: 12 X 22
Bedroom 2
- Features: Flooring - HardWood
- Level: Upper
- Area: 132 Square Feet
- Dimensions: 11 X 12
Bedroom 3
- Features: Flooring - HardWood
- Level: Upper
- Area: 108 Square Feet
- Dimensions: 9 X 12
Bedroom 4
- Features: Attached Bathroom
- Level: Lower
- Area: 156 Square Feet
- Dimensions: 12 X 13
Bathroom 1
- Features: Bathroom - Tub Shower
- Level: Upper
- Area: 42 Square Feet
- Dimensions: 7 X 6
Bathroom 3
- Level: Upper
Bathroom 3
- Level: Lower
- Area: 100 Square Feet
- Dimensions: 10 X 10
Dining room
- Features: Flooring - HardWood
- Level: Main
- Area: 132 Square Feet
- Dimensions: 11 X 12
Family room
- Level: Lower
- Area: 396 Square Feet
- Dimensions: 18 X 22
Foyer
- Features: Flooring - Solid Hardwood
- Level: Main
- Area: 114 Square Feet
- Dimensions: 6 X 19
Half bath
- Level: Main
- Area: 18 Square Feet
- Dimensions: 3 X 6
Kitchen
- Features: Breakfast Bar, Countertop(s) - Quartz, Flooring - HardWood, Kitchen Island, Eat-in Kitchen, Kitchen - Gas Cooking, Recessed Lighting
- Level: Main
- Area: 144 Square Feet
- Dimensions: 12 X 12
Laundry
- Level: Lower
- Area: 81 Square Feet
- Dimensions: 9 X 9
Living room
- Features: Flooring - Solid Hardwood, Fireplace - Wood Burning, Flooring - HardWood, Recessed Lighting
- Level: Main
- Area: 308 Square Feet
- Dimensions: 22 X 14
Heating
- Radiator, Central, Natural Gas
Cooling
- Central Air, Electric
Appliances
- Included: Microwave, Built-In Range, Dishwasher, Oven, Refrigerator, Stainless Steel Appliance(s), Washer, Water Heater, Gas Water Heater
- Laundry: Laundry Room
Features
- Floor Plan - Traditional, Eat-in Kitchen, Kitchen Island, Kitchen - Gourmet, Recessed Lighting, Upgraded Countertops, Dry Wall, Plaster Walls
- Flooring: Hardwood, Wood
- Basement: Connecting Stairway,Finished,Improved,Space For Rooms,Partial,Sump Pump
- Number of fireplaces: 1
- Fireplace features: Brick, Wood Burning, Mantel(s)
Interior area
- Total structure area: 2,448
- Total interior livable area: 1,632 sqft
- Finished area above ground: 1,632
- Finished area below ground: 0
Property
Parking
- Total spaces: 1
- Parking features: Driveway, Off Street
- Uncovered spaces: 1
Accessibility
- Accessibility features: None
Features
- Levels: Two
- Stories: 2
- Patio & porch: Patio, Porch
- Pool features: None
Lot
- Size: 4,561 Square Feet
- Features: Corner Lot
Details
- Additional structures: Above Grade, Below Grade
- Parcel number: 0328058032 016
- Zoning: R-3
- Zoning description: Residential
- Special conditions: Standard
Construction
Type & style
- Home type: SingleFamily
- Architectural style: Colonial
- Property subtype: Single Family Residence
Materials
- Brick
- Foundation: Block
- Roof: Architectural Shingle
Condition
- Excellent
- New construction: No
- Year built: 1952
- Major remodel year: 2026
Utilities & green energy
- Sewer: Public Sewer
- Water: Public
- Utilities for property: Natural Gas Available
Community & HOA
Community
- Subdivision: Westgate
HOA
- Has HOA: No
Location
- Region: Baltimore
- Municipality: Baltimore City
Financial & listing details
- Price per square foot: $251/sqft
- Tax assessed value: $237,300
- Annual tax amount: $5,312
- Date on market: 7/22/2026
- Listing agreement: Exclusive Right To Sell
- Ownership: Fee Simple
Price history
| Date | Event | Price |
|---|---|---|
| 8/31/2026 | Sold | $410,000+2.5%$251/sqft |
Source:  Bright MLS #MDBA2217360 Report a problem Bright MLS #MDBA2217360 Report a problem | ||
| 7/26/2026 | Contingent | $399,900$245/sqft |
Source: Bright MLS #MDBA2217360 Report a problem | ||
| 7/22/2026 | Listed for sale | $399,900+100%$245/sqft |
Source: Bright MLS #MDBA2217360 Report a problem | ||
| 2/3/2026 | Sold | $200,000+108.3%$123/sqft |
Source: Public Record Report a problem | ||
| 11/16/2021 | Sold | $96,000-23.2%$59/sqft |
Source: Public Record Report a problem | ||
| 4/28/2003 | Sold | $125,000$77/sqft |
Source: Public Record Report a problem | ||
Public tax history
| Year | Property taxes | Tax assessment |
|---|---|---|
| 2025 | $5,312 +5.7% | $225,067 +5.7% |
| 2024 | $5,023 +6.1% | $212,833 +6.1% |
| 2023 | $4,734 +1.3% | $200,600 |
| 2022 | $4,675 +1.3% | $200,600 +2.6% |
| 2021 | $4,616 +1.3% | $195,600 +1.3% |
| 2020 | $4,557 +2.7% | $193,100 |
| 2019 | $4,436 +2.8% | $193,100 +5.6% |
| 2018 | $4,315 +2.9% | $182,833 +2.9% |
| 2017 | $4,194 +22% | $177,700 |
| 2016 | $3,437 | $177,700 |
| 2015 | $3,437 | $177,700 -4.7% |
| 2014 | $3,437 | $186,500 |
| 2013 | -- | $186,500 |
| 2012 | -- | $186,500 -17.8% |
| 2011 | -- | $226,770 +6.5% |
| 2010 | -- | $212,926 +7% |
| 2009 | -- | $199,083 +7.5% |
| 2008 | -- | $185,240 +14.9% |
| 2007 | -- | $161,172 +17.6% |
| 2006 | -- | $137,106 +21.3% |
| 2005 | -- | $113,040 +4.2% |
| 2004 | -- | $108,526 +4.3% |
| 2003 | -- | $104,013 +4.5% |
| 2002 | -- | $99,500 +2.7% |
| 2001 | -- | $96,900 |
Find assessor info on the county website
Neighborhood: Westgate
Nearby homes
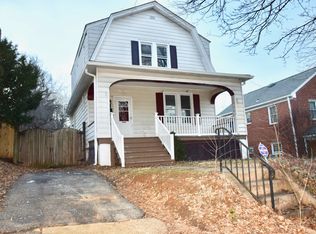
- $303,9003 bd3 ba1.3k sqft5308 Brabant Rd, Baltimore, MD 21229Off Market
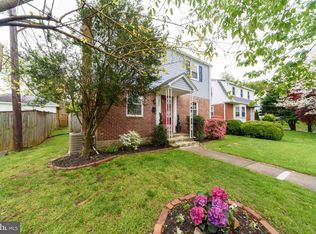
- $309,1003 bd2 ba1.8k sqft400 Kingston Rd, Baltimore, MD 21229Off Market
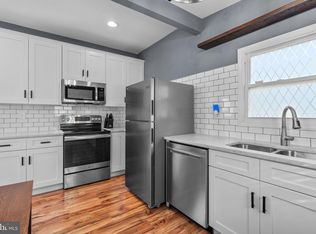
- $395,0003 bd3 ba2.4k sqft5310 Brabant Rd, Baltimore, MD 21229Sold
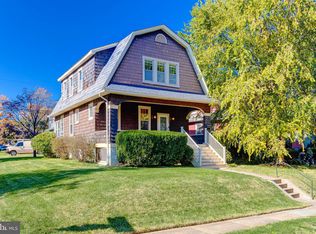
- $366,5223 bd2 ba2.1k sqft5304 Brabant Rd, Baltimore, MD 21229Sold
- $337,2006 bd3 ba1.6k sqft402 Kingston Rd, Baltimore, MD 21229Off Market
- $234,900-- bd1 ba1.3k sqft5312 Brabant Rd, Baltimore, MD 21229Off Market
- $246,200-- bd1 ba1.2k sqft5302 Brabant Rd, Baltimore, MD 21229Off Market
- $280,900-- bd1 ba1.6k sqft310 Kingston Rd, Baltimore, MD 21229Off Market
Nearby schools
GreatSchools rating
- 3/10North Bend Elementary/Middle SchoolGrades: PK-8Distance: 0.2 mi
- 1/10Edmondson-Westside High SchoolGrades: 9-12Distance: 1.1 mi
- 3/10Green Street AcademyGrades: 6-12Distance: 1.9 mi
Schools provided by the listing agent
- District: Baltimore City Public Schools
Source: Bright MLS. This data may not be complete. We recommend contacting the local school district to confirm school assignments for this home.
Get a cash offer in 3 minutes
Find out how much your home could sell for in as little as 3 minutes with a no-obligation cash offer.
Estimated market value
$410,000
Get a cash offer in 3 minutes
Find out how much your home could sell for in as little as 3 minutes with a no-obligation cash offer.
Estimated market value
$410,000
- Maryland
- Baltimore City
- Baltimore
- 21229
- Westgate
- 5306 Brabant Rd
