Skip main navigation
Sold for $764,000
  • $764,000

    5306 Inlet View Ln, Hixson, TN 37343

    5beds
    4,506sqft
    Single Family Residence
    Built in 1976
    1 Acres Lot
    $764,800 Zestimate®
    $170/sqft
    $3,253 Estimated rent

    Home value

    $764,800

    $727,000 - $803,000

    $3,253/mo

    Zestimate® history
    Loading
    Loading...

    Owner options

    List your home for rent

    $3,253/mo

    Rent Zestimate®

    Find your next renter with Zillow Rental Manager. Plus, with online applications, you can quickly screen prospective tenants – for free.

    Learn more

    $3,253/mo

    Rent Zestimate®

    Refinance and save

    $4,480/mo

    Est. payment

    Refinancing to a lower rate could help reduce your monthly payments and save thousands over the life of the loan.

    See today's rates

    $4,480/mo

    Est. payment

    Explore your selling options

    Work with a Zillow partner agent

    Leverage their expertise and Zillow's premium Showcase listings to get your home seen by more buyers.

    Get started

    List with your own agent

    Get your home in front of millions of buyers by listing it on Zillow.

    Learn how to do it

    Sell it yourself

    Take full control of how buyers see your home on Zillow by listing For Sale by Owner (FSBO).

    List your home

    What's special

    Saltwater poolResort-style outdoor amenitiesPrivate gazeboGenerous living spacesGenerous storage throughoutTwo wolf ovensExpansive counter space
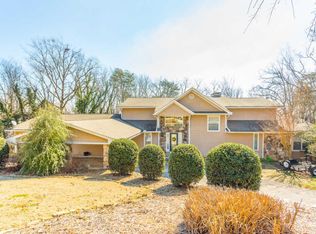
    Summer starts here. This exceptional Hixson home blends generous living spaces with resort-style outdoor amenities -- offering everything you need to entertain, unwind, and truly settle in. On the main level, a chef's dream kitchen awaits -- one of the largest in the area, with expansive counter space that makes meal prep, baking, and entertaining effortless. Dual sinks add everyday convenience, while premium appliances including two Wolf ovens, a commercial-grade Wolf gas cooktop with exhaust vent, and a Sub-Zero refrigerator round out a space built for serious cooking and gathering alike. Whether you're hosting a crowd or just need room to spread out, this kitchen delivers. The primary suite is privately situated on the main level, away from two additional bedrooms, offering a quiet retreat within the home. Just off the kitchen, a sunroom opens to an outdoor deck with beautiful views of your private pool. Downstairs, a fully separate living space provides incredible flexibility -- complete with two more bedrooms, a flex room, a second sunroom, and generous storage throughout. Step outside and the real magic begins. A covered deck offers cool shade on warm summer afternoons, while your saltwater pool invites you to take a dip. Wind down the path to your private gazebo and let the sound of your own waterfall do the rest. Additional highlights include a 2-car garage, outdoor shower, new salt system and liner for the pool, and rich acacia hardwood flooring throughout. Conveniently located near the lake, shopping, dining, and entertainment -- yet tucked away enough to feel like a world of your own. This is the one. Buyer to verify all information they deem important.

    Zillow last checked:

    Listing updated:

    Listed by:

    Brent Campbell 615-975-7811,

    Blackwell Realty and Auction

    Bought with:

    Wade Trammell, 367743

    Keller Williams Realty

    Source: Greater Chattanooga Realtors,MLS#: 1537817

    Facts & features

    Interior

    Bedrooms & bathrooms
    • Bedrooms: 5
    • Bathrooms: 3
    • Full bathrooms: 3
    Heating
    • Central, Electric, Natural Gas
    Cooling
    • Central Air, Electric, Multi Units
    Appliances
    • Included: Built-In Electric Oven, Built-In Refrigerator, Down Draft, Disposal, Double Oven, Dishwasher, Gas Cooktop, Gas Water Heater, Ice Maker, Range Hood
    • Laundry: Laundry Closet, Electric Dryer Hookup, Laundry Room, Main Level, Washer Hookup
    Features
    • Built-in Features, Ceiling Fan(s), Central Vacuum, Double Vanity, Eat-in Kitchen, Granite Counters, High Ceilings, His and Hers Closets, Kitchen Island, Open Floorplan, Pantry, Storage, Stone Counters, Wet Bar, Walk-In Closet(s), Tub/shower Combo, En Suite, Sitting Area, Plumbed, Split Bedrooms
    • Flooring: Carpet, Hardwood, Tile
    • Windows: Skylight(s), Wood Frames
    • Basement: Finished
    • Number of fireplaces: 2
    • Fireplace features: Den, Family Room
    Interior area
    • Total structure area: 4,506
    • Total interior livable area: 4,506 sqft
    • Finished area above ground: 2,668

    Property

    Parking
    • Total spaces: 2
    • Parking features: Basement, Circular Driveway, Garage, Garage Door Opener, Garage Faces Front
    • Attached garage spaces: 2
    Features
    • Levels: Two
    • Stories: 2
    • Patio & porch: Covered, Deck, Patio, Porch, Porch - Covered
    • Exterior features: Outdoor Shower, Private Yard, Rain Gutters
    • Pool features: Diving Board, In Ground, Salt Water
    • Spa features: None
    • Fencing: Fenced
    Lot
    • Size: 1 Acres
    • Dimensions: 120 x 393.36
    • Features: Cul-De-Sac, Gentle Sloping, Landscaped, Private, Sprinklers In Front, Sprinklers In Rear, Waterfall, Wooded
    Details
    • Additional structures: Gazebo
    • Parcel number: 110m D 015
    • Special conditions: Standard
    • Other equipment: None

    Construction

    Type & style
    • Home type: SingleFamily
    • Architectural style: Contemporary
    • Property subtype: Single Family Residence
    Materials
    • Brick, Other
    • Foundation: Block
    • Roof: Shingle
    Condition
    • New construction: No
    • Year built: 1976

    Utilities & green energy

    • Sewer: Septic Tank
    • Water: Public
    • Utilities for property: Cable Available, Electricity Connected, Natural Gas Connected, Underground Utilities, Water Connected

    Community & HOA

    Community
    • Features: None
    • Security: Secured Garage/Parking, Smoke Detector(s)
    • Subdivision: Williams Don Addn
    HOA
    • Has HOA: No
    Location
    • Region: Hixson

    Financial & listing details

    • Price per square foot: $170/sqft
    • Tax assessed value: $630,900
    • Annual tax amount: $5,434
    • Date on market: 7/1/2026
    • Listing terms: Cash,Conventional,FHA,VA Loan
    • Road surface type: Asphalt

    Price history

    DateEventPrice
    7/31/2026Sold$764,000-0.1%$170/sqft
    Source: Greater Chattanooga Realtors #1537817 Report a problem
    7/5/2026Contingent$765,000$170/sqft
    Source: Greater Chattanooga Realtors #1537817 Report a problem
    7/1/2026Listed for sale$765,000+75.1%$170/sqft
    Source: Greater Chattanooga Realtors #1537817 Report a problem
    2/3/2021Sold$437,000-2.9%$97/sqft
    Source: Greater Chattanooga Realtors #1328160 Report a problem
    1/20/2021Pending sale$450,000$100/sqft
    Source: Berkshire Hathaway HomeServices #1328160 Report a problem
    1/5/2021Contingent$450,000$100/sqft
    Source: Greater Chattanooga Realtors #1328160 Report a problem
    1/5/2021Pending sale$450,000$100/sqft
    Source: Berkshire Hathaway HomeServices Realty Center #1328160 Report a problem
    12/16/2020Price change$450,000-9.1%$100/sqft
    Source: Berkshire Hathaway HomeServices Realty Center #1328160 Report a problem
    12/3/2020Listed for sale$495,000-10%$110/sqft
    Source: Berkshire Hathaway HomeServices Realty Center #1328160 Report a problem
    10/14/2020Sold$550,000+89.7%$122/sqft
    Source: Public Record Report a problem
    2/14/2014Sold$290,000-3.3%$64/sqft
    Source: Public Record Report a problem
    1/3/2014Price change$299,900-5.1%$67/sqft
    Source: Keller Williams Realty #1200474 Report a problem
    9/7/2013Listed for sale$315,900-14.6%$70/sqft
    Source: Keller Williams Realty #1200474 Report a problem
    8/23/2011Listing removed$369,900$82/sqft
    Source: Visual Tour #1165573 Report a problem
    7/6/2011Price change$369,900+5.7%$82/sqft
    Source: Visual Tour #1165573 Report a problem
    7/5/2011Price change$349,900-5.4%$78/sqft
    Source: Keller Williams Realty #1152149 Report a problem
    7/2/2011Price change$369,900+5.7%$82/sqft
    Source: Visual Tour #1152149 Report a problem
    6/23/2011Price change$349,900-5.4%$78/sqft
    Source: Keller Williams Realty #1152149 Report a problem
    6/18/2011Price change$369,900+5.7%$82/sqft
    Source: Visual Tour #1152149 Report a problem
    3/22/2011Price change$349,900-5.4%$78/sqft
    Source: Keller Williams Realty #1152149 Report a problem
    11/4/2010Price change$369,900-5.1%$82/sqft
    Source: Keller Williams Realty #1152149 Report a problem
    8/29/2010Listed for sale$389,900$87/sqft
    Source: Keller Williams Realty #1152149 Report a problem

    Public tax history

    YearProperty taxesTax assessment
    2025$2,391 -1.3%$157,725 +45.7%
    2024$2,422 $108,275
    2023$2,422 +2.2%$108,275 +2.2%
    2022$2,370 -14.8%$105,925 -14.8%
    2021$2,780 +32.3%$124,275 +63.5%
    2020$2,102 $76,025
    2019$2,102 $76,025
    2018$2,102 -46.9%$76,025
    2017$3,960 +13.4%$76,025
    2016$3,491 --
    2015$3,491 $66,525
    2014$3,491 +75%--
    2013$1,995 $66,525 -7.8%
    2012$1,995 $72,150
    2011$1,995 $72,150
    2010-- $72,150
    2009$1,995 $72,150 +15.8%
    2008-- $62,300
    2007-- $62,300
    2006-- $62,300
    2005-- $62,300 +13.1%
    2004-- $55,100
    2003-- $55,100
    2002-- $55,100
    2001-- $55,100 +9.4%
    2000-- $50,375
    Find assessor info on the county website

    Neighborhood: 37343

    Nearby schools

    GreatSchools rating
    Schools provided by the listing agent
    • Elementary: Big Ridge Elementary
    • Middle: Hixson Middle
    • High: Hixson High

    Source: Greater Chattanooga Realtors. This data may not be complete. We recommend contacting the local school district to confirm school assignments for this home.

    Get a cash offer in 3 minutes
    Find out how much your home could sell for in as little as 3 minutes with a no-obligation cash offer.
    Estimated market value
    $764,800
    Get a cash offer in 3 minutes
    Find out how much your home could sell for in as little as 3 minutes with a no-obligation cash offer.
    Estimated market value
    $764,800