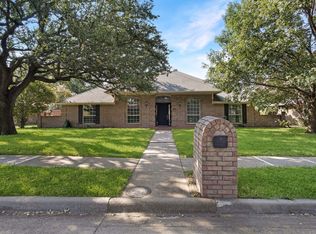
Set beneath mature trees in an established Plano neighborhood, this 4-bedroom, 2-bath home offers a flexible floor plan with the potential for a dual-primary setup. Generously sized living spaces and versatile bedrooms make it easy to accommodate guests, a home office, multigenerational living, or simply a little more room to spread out.
Inside, you'll find inviting living spaces with plenty of natural light and an easy flow for both everyday living and entertaining. Both bathrooms feature walk-in showers rather than traditional bathtubs, creating a clean, updated feel and making the home's layout clear from the start.
Located in a well-established community and zoned to highly regarded Plano ISD schools, this home offers the space, flexibility, and location buyers have been looking for, with convenient access to shopping, dining, parks, playgrounds and even a few gym options.
For sale
$545,000
2608 Northcrest Dr, Plano, TX 75075
4beds
2,204sqft
Single Family Residence
Built in 1970
10,018 Square Feet Lot
$-- Zestimate®
$247/sqft
$-- HOA
What's special
Inviting living spacesPlenty of natural lightGenerously sized living spacesMature treesVersatile bedrooms
- 1 day |
- 357 |
- 34 |
Likely to sell faster than
Zillow last checked:
Listing updated:
Listed by:
Janine Alexander 0703475 214-901-6844,
OnDemand Realty 214-766-5833
Source: NTREIS,MLS#: 21357642
Facts & features
Interior
Bedrooms & bathrooms
- Bedrooms: 4
- Bathrooms: 2
- Full bathrooms: 2
Primary bedroom
- Level: First
- Dimensions: 17 x 16
Bedroom
- Level: First
- Dimensions: 17 x 14
Bedroom
- Level: First
- Dimensions: 14 x 11
Bedroom
- Level: First
- Dimensions: 14 x 10
Living room
- Level: First
- Dimensions: 20 x 20
Heating
- Central
Cooling
- Central Air
Appliances
- Included: Some Gas Appliances, Dishwasher, Gas Cooktop, Disposal, Gas Oven, Microwave, Plumbed For Gas
Features
- Built-in Features, Double Vanity, Eat-in Kitchen, High Speed Internet, Kitchen Island, Open Floorplan, Cable TV, Walk-In Closet(s)
- Has basement: No
- Number of fireplaces: 1
- Fireplace features: Living Room, Wood Burning
Interior area
- Total interior livable area: 2,204 sqft
Video & virtual tour
Property
Parking
- Total spaces: 2
- Parking features: Alley Access
- Attached garage spaces: 2
Features
- Levels: One
- Stories: 1
- Pool features: None
Lot
- Size: 10,018 Square Feet
Details
- Parcel number: R014100401401
Construction
Type & style
- Home type: SingleFamily
- Architectural style: Detached
- Property subtype: Single Family Residence
- Attached to another structure: Yes
Condition
- Year built: 1970
Utilities & green energy
- Sewer: Public Sewer
- Water: Public
- Utilities for property: Sewer Available, Water Available, Cable Available
Community & HOA
Community
- Subdivision: Dallas North Estates 12th Instl
HOA
- Has HOA: No
Location
- Region: Plano
Financial & listing details
- Price per square foot: $247/sqft
- Tax assessed value: $423,997
- Annual tax amount: $7,241
- Date on market: 8/13/2026
- Listing terms: Cash,Conventional,FHA,VA Loan
- Exclusions: all staging (though staging may be purchased for home to sell completely furnished - reach out for contact info)
Estimated market value
Not available
Estimated sales range
Not available
Not available
Price history
| Date | Event | Price |
|---|---|---|
| 8/13/2026 | Listed for sale | $545,000-0.9%$247/sqft |
Source: NTREIS #21357642 Report a problem | ||
| 7/1/2026 | Listing removed | $550,000$250/sqft |
Source: NTREIS #21226971 Report a problem | ||
| 6/18/2026 | Price change | $550,000-1.8%$250/sqft |
Source: NTREIS #21226971 Report a problem | ||
| 5/20/2026 | Price change | $560,000-2.6%$254/sqft |
Source: NTREIS #21226971 Report a problem | ||
| 4/28/2026 | Price change | $575,000-0.9%$261/sqft |
Source: NTREIS #21226971 Report a problem | ||
| 4/8/2026 | Listed for sale | $580,000+49.1%$263/sqft |
Source: NTREIS #21226971 Report a problem | ||
| 12/5/2025 | Sold | -- |
Source: NTREIS #21114902 Report a problem | ||
| 11/20/2025 | Contingent | $389,000$176/sqft |
Source: NTREIS #21114902 Report a problem | ||
| 11/20/2025 | Listed for sale | $389,000$176/sqft |
Source: NTREIS #21114902 Report a problem | ||
| 4/19/2000 | Sold | -- |
Source: Public Record Report a problem | ||
Public tax history
| Year | Property taxes | Tax assessment |
|---|---|---|
| 2025 | $7,241 +11.9% | $423,997 +10.8% |
| 2024 | $6,469 -2.9% | $382,658 -0.9% |
| 2023 | $6,664 +0.5% | $386,068 +11.2% |
| 2022 | $6,633 +18.1% | $347,115 +24.7% |
| 2021 | $5,615 +6.2% | $278,466 +6.7% |
| 2020 | $5,286 -1.9% | $260,931 -1.1% |
| 2019 | $5,389 -4.3% | $263,934 +1.3% |
| 2018 | $5,631 +19.7% | $260,546 +3% |
| 2017 | $4,703 | $253,057 +18.8% |
| 2016 | $4,703 +21.3% | $213,064 +11.4% |
| 2015 | $3,877 | $191,294 +11.2% |
| 2014 | $3,877 | $172,052 +14% |
| 2013 | -- | $150,988 -0.9% |
| 2012 | -- | $152,383 -3.7% |
| 2011 | -- | $158,203 -2.1% |
| 2010 | -- | $161,594 +10.2% |
| 2009 | -- | $146,610 -1.1% |
| 2008 | -- | $148,307 -1.9% |
| 2007 | -- | $151,160 -1% |
| 2006 | -- | $152,693 -0.4% |
| 2005 | -- | $153,383 +4.3% |
| 2004 | -- | $147,023 -2.4% |
| 2003 | -- | $150,598 +2.9% |
| 2002 | -- | $146,394 +10% |
| 2001 | -- | $133,085 +10% |
| 2000 | -- | $120,986 |
Find assessor info on the county website
Monthly payment
Est. payment
Payment breakdown
Explore the cost of this home by adjusting the details. Changes won't be saved.Climate risks
Neighborhood: Dallas North Estates
Nearby schools
GreatSchools rating
- 8/10Shepard Elementary SchoolGrades: K-5Distance: 0.4 mi
- 7/10Wilson Middle SchoolGrades: 6-8Distance: 0.5 mi
- 7/10Vines High SchoolGrades: 9-10Distance: 0.6 mi
Schools provided by the listing agent
- Elementary: Shepard
- Middle: Wilson
- High: Vines
- District: Plano ISD
Source: NTREIS. This data may not be complete. We recommend contacting the local school district to confirm school assignments for this home.
- $447,700-- bd-- ba2k sqft2612 Northcrest Dr, Plano, TX 75075Off Market
- $420,4003 bd2 ba2.1k sqft2604 Northcrest Dr, Plano, TX 75075Off Market
- $440,300-- bd2 ba2.2k sqft2616 Northcrest Dr, Plano, TX 75075Off Market
- $--4 bd2 ba2.3k sqft2600 Northcrest Dr, Plano, TX 75075Sold
- $487,3004 bd3 ba2.2k sqft2609 Northcrest Dr, Plano, TX 75075Off Market
- $410,6004 bd2 ba2.1k sqft2605 Northcrest Dr, Plano, TX 75075Off Market
- $489,2003 bd2 ba2.3k sqft2613 Northcrest Dr, Plano, TX 75075Off Market
- $424,0004 bd2 ba2.3k sqft2601 Northcrest Dr, Plano, TX 75075Off Market
A local agent can set up tours, give advice and negotiate with sellers.
A local lender can help you make sure your offer is ready when you are.
Similar homes
- $579,0003 bd2 ba2k sqft3620 Big Horn Trl, Plano, TX 75075For Sale
 MLS ID #21353147, Barbara Pasmore. NTREIS
 - $524,9994 bd3 ba2.2k sqft2017 Westridge Dr, Plano, TX 75075For Sale
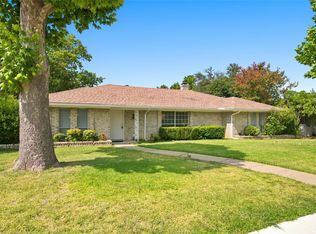 MLS ID #21349553, Isabelle Kaplan. NTREIS
 - $560,0004 bd2 ba2.4k sqft2617 Eucalyptus Dr, Plano, TX 75075For Sale
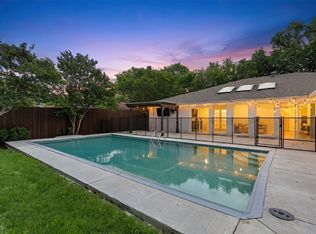 MLS ID #21349517, Lacey Brutschy. NTREIS
 - $549,9004 bd2 ba2.2k sqft2313 Claridge Cir, Plano, TX 75075For Sale
 MLS ID #21225217, Jason Coleman. NTREIS
 - $599,0004 bd3 ba2.6k sqft2341 Monticello Cir, Plano, TX 75075For SaleMLS ID #21335004, Carrie Himel. NTREIS
- $539,0003 bd2 ba1.7k sqft919 Wedgewood Way, Richardson, TX 75080For SaleMLS ID #21357421, Ernie Briones. NTREIS
- $583,0004 bd3 ba2.4k sqft2321 Merrimac Dr, Plano, TX 75075For SaleMLS ID #21305151, Isaac Washington. NTREIS
- $515,0004 bd3 ba2.4k sqft6 Collins Ct, Richardson, TX 75081For SaleMLS ID #21357447, Avishag Eckhous-Cohen. NTREIS
- $564,9004 bd3 ba2k sqft2104 Heather Hill Ln, Plano, TX 75075For SaleMLS ID #21305652, Norma Mendez. NTREIS
- $550,0003 bd2 ba2.6k sqft2833 Meadowbrook Dr, Plano, TX 75075For SaleMLS ID #21270160, Maggie Dieter. NTREIS
- $525,0004 bd3 ba2k sqft2709 Chadwick Dr, Plano, TX 75075For SaleMLS ID #21269152, Chad Smith. NTREIS
- $459,0004 bd2 ba1.8k sqft2741 S Cypress Cir, Plano, TX 75075For SaleMLS ID #21345637, Shelly Seltzer. NTREIS
- $424,9004 bd2 ba1.8k sqft3605 Marwick Dr, Plano, TX 75075For SaleMLS ID #21349249, Mali Subbiah. NTREIS
- $586,0004 bd3 ba2.9k sqft2601 Red Oak Ln, Plano, TX 75075For SaleMLS ID #21181460, Miranda Roberts. NTREIS
- $479,9003 bd3 ba1.9k sqft1104 Westwood Dr, Plano, TX 75075For SaleMLS ID #21327660, Jason Coleman. NTREIS
- $525,0004 bd3 ba2.5k sqft1724 Cordoba Ct, Plano, TX 75074For SaleMLS ID #21330955, Ruja Maka. NTREIS
- $496,0003 bd3 ba1.9k sqft524 Carol Ct, Richardson, TX 75081For SaleMLS ID #21243973, Sitara Richard. NTREIS
- $669,0005 bd3 ba2.8k sqft2428 Trellis Ln, Plano, TX 75075For SaleMLS ID #21325614, Yochai Robkin. NTREIS
- $599,0005 bd4 ba2.6k sqft4424 Denver Dr, Plano, TX 75093For SaleMLS ID #21269117, Nora Crosby. NTREIS
- $480,0003 bd3 ba2k sqft5012 Hatherly Dr, Plano, TX 75023For SaleMLS ID #21347439, Chevonne Marie. NTREIS
