Welcome to an exceptional offering by M-R Custom Homes in North Arlington, ideally situated on a quiet street ending in a cul-de-sac. This beautiful new custom home will feature approximately 5,000+ square feet of thoughtfully designed living space across four levels, with six bedrooms, five full bathrooms, one powder room, a screened porch, a fourth-floor loft and a two-car attached garage.
Accepting backups
$3,296,000
5307 31st Rd N, Arlington, VA 22207
6beds
5,610sqft
Single Family Residence
Built in 2027
0.27 Acres Lot
$3,248,000 Zestimate®
$588/sqft
$-- HOA
What's special
Fourth-floor loftTwo-car attached garageSix bedroomsScreened porchOne powder roomFour levels
- 2 days
- 28
- 1
Likely to sell faster than
Zillow last checked:
Listing updated:
Listed by:
Francesca Keith 703-628-6753,
Corcoran McEnearney 7035251900
Source: Bright MLS,MLS#: VAAR2081884
Facts & features
Interior
Bedrooms & bathrooms
- Bedrooms: 6
- Bathrooms: 6
- Full bathrooms: 5
- 1/2 bathrooms: 1
- Main level bathrooms: 6
- Main level bedrooms: 6
Basement
- Area: 1396
Heating
- Central, Natural Gas
Cooling
- Central Air, Electric
Appliances
- Included: Gas Water Heater
Features
- Basement: Finished
- Number of fireplaces: 1
Interior area
- Total structure area: 5,610
- Total interior livable area: 5,610 sqft
- Finished area above ground: 4,214
- Finished area below ground: 1,396
Property
Parking
- Total spaces: 2
- Parking features: Garage Faces Front, Garage Door Opener, Attached
- Attached garage spaces: 2
Accessibility
- Accessibility features: None
Features
- Levels: Four
- Stories: 4
- Pool features: None
Lot
- Size: 0.27 Acres
Details
- Additional structures: Above Grade, Below Grade
- Parcel number: 02025035
- Zoning: R-10
- Special conditions: Standard
Construction
Type & style
- Home type: SingleFamily
- Architectural style: Transitional
- Property subtype: Single Family Residence
Materials
- Brick, HardiPlank Type
- Foundation: Concrete Perimeter
Condition
- Excellent
- New construction: Yes
- Year built: 2027
Utilities & green energy
- Sewer: Public Sewer
- Water: Public
Community & HOA
Community
- Subdivision: Crescent Hills
HOA
- Has HOA: No
Location
- Region: Arlington
Financial & listing details
- Price per square foot: $588/sqft
- Tax assessed value: $1,565,100
- Annual tax amount: $16,481
- Date on market: 11/6/2026
- Listing agreement: Exclusive Right To Sell
- Ownership: Fee Simple
Estimated market value
$3,248,000
$3.09M - $3.41M
$6,032/mo
Price history
| Date | Event | Price |
|---|---|---|
| 11/6/2026 | Listed for sale | $3,296,000+135.4%$588/sqft |
Source:  Bright MLS #VAAR2081884 Report a problem | ||
| 9/18/2026 | Sold | $1,400,000+7.7%$250/sqft |
Source: Public Record Report a problem | ||
| 6/22/2021 | Sold | $1,300,000$232/sqft |
Source: Public Record Report a problem | ||
Public tax history
| Year | Property taxes | Tax assessment |
|---|---|---|
| 2025 | $15,395 +2.5% | $1,490,300 +2.5% |
| 2024 | $15,021 +7.9% | $1,454,100 +7.6% |
| 2023 | $13,915 +6.1% | $1,351,000 +6.1% |
| 2022 | $13,116 +7.2% | $1,273,400 +7.2% |
| 2021 | $12,241 +4.5% | $1,188,400 +4.1% |
| 2020 | $11,717 +2.2% | $1,142,000 +2.2% |
| 2019 | $11,460 +8.9% | $1,117,000 +6.8% |
| 2018 | $10,522 +4.1% | $1,045,900 +4.1% |
| 2017 | $10,103 +5% | $1,004,300 +3.4% |
| 2016 | $9,622 +1.7% | $970,900 +2.2% |
| 2015 | $9,462 +4.4% | $950,000 +4.4% |
| 2014 | $9,064 +4% | $910,000 +5% |
| 2013 | $8,715 +3.6% | $866,300 |
| 2012 | $8,412 +1.4% | -- |
| 2011 | $8,299 | -- |
| 2009 | -- | -- |
| 2008 | -- | -- |
| 2007 | -- | -- |
| 2006 | -- | -- |
| 2005 | -- | -- |
| 2004 | -- | -- |
| 2003 | -- | -- |
| 2002 | -- | -- |
| 2001 | -- | $283,400 |
Find assessor info on the county website
Monthly payment
Est. payment
Payment breakdown
Explore the cost of this home by adjusting the details. Changes won't be saved.Climate risks
Neighborhood: Rock Spring
Nearby schools
Schools provided by the listing agent
- District: Arlington County Public Schools
Source: Bright MLS. This data may not be complete. We recommend contacting the local school district to confirm school assignments for this home.

Similar homes
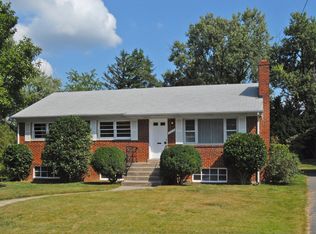
- $2,195,0005 bd5 ba5.2k sqft3104 N Dinwiddie St, Arlington, VA 22207For Sale

 MLS ID #VAAR2081842, Coral Gundlach, RLAH @properties. Bright MLS
- $2,650,0006 bd8 ba5.6k sqft6020 26th Rd N, Arlington, VA 22207For Sale
 MLS ID #VAAR2081636, Ehab Hennawi, Coldwell Banker Realty. Bright MLS
- $3,198,5096 bd6 ba5.5k sqft35A8 N Kensington, Arlington, VA 22207New Construction
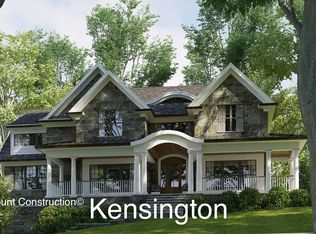 Paramount Construction
- from $3,299,5556 bd6 ba6.1k sqftCorlan Plan, PCI 22205, Arlington, VA 22205New Construction
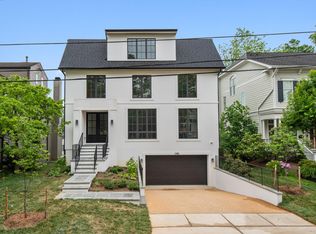 Paramount Construction
- $2,795,0006 bd7 ba5.7k sqft2816 N Jefferson St, Arlington, VA 22207New ConstructionMLS ID #VAAR2079460, Olyvia Salyer, Berkshire Hathaway HomeServices RWTowne Realty. Bright MLS
- $3,150,0004 bd5 ba5.4k sqft3190 N Woodrow St, Arlington, VA 22207For SaleMLS ID #VAAR2073978, Gregg Zeiler, Compass. Bright MLS
- $2,900,0005 bd6 ba6.6k sqftNone Available, Arlington, VA 22207For SaleMLS ID #VAAR2076972, Alisa Bettius, Pearson Smith Realty, LLC. Bright MLS
- $2,850,0006 bd8 ba4.6k sqft3612 N Glebe Rd, Arlington, VA 22207For SaleMLS ID #VAAR2071616, Christine Morgan, TTR Sotheby's International Realty. Bright MLS
- $2,599,0006 bd6 ba5.8k sqft4709 25th Rd N, Arlington, VA 22207New ConstructionMLS ID #VAAR2078752, Derek Huetinck, Beacon Crest Real Estate LLC. Bright MLS
- $2,850,0006 bd7 ba5.9k sqft6587 29th St N, Arlington, VA 22213New ConstructionMLS ID #VAAR2081362, Elliott Oliva, Keller Williams Realty. Bright MLS
- $3,499,8886 bd8 ba7.7k sqft6329 Halsey Rd, Mc Lean, VA 22101New ConstructionMLS ID #VAFX2348272, Kabita Lama, Compass. Bright MLS
