Great 3 bedroom, 2 1/2 bath home sitting at the end of the cul-de-sac on almost 1/3 of an acre! This home is 3 years new and easy to bring your personal touch. Downstairs there's no problem entertaining friends & family. The large open living area is inviting & ready. Upstairs you'll find a split floorplan which boast another den, & a huge master suite, not to mention the well thought out upstairs laundry room. Convenience & efficiency are a priority. Wonderful neighbors, fantastic schools, 7 minutes from the new entertainment district & so much more......First time homebuyers, this is the perfect place to make homeownership your reality. Fall is here.....holidays are coming....Don't wait to see your new home!! Assumable loan you ask.....yes it is!! Schedule your showing today!
For sale
$301,000
5307 Cedar Ridge Rd, Mount Olive, AL 35117
3beds
1,952sqft
Single Family Residence
Built in 2024
0.31 Acres Lot
$-- Zestimate®
$154/sqft
$30/mo HOA
What's special
- 15 days
- 240
- 22
Zillow last checked:
Listing updated:
Listed by:
Sherry Dalton CELL:205-614-1605,
Keller Williams Realty Hoover
Source: GALMLS,MLS#: 21464838
Facts & features
Interior
Bedrooms & bathrooms
- Bedrooms: 3
- Bathrooms: 3
- Full bathrooms: 2
- 1/2 bathrooms: 1
Rooms
- Room types: Bedroom, Den/Family (ROOM), Half Bath (ROOM), Kitchen, Master Bathroom, Master Bedroom
Primary bedroom
- Level: Second
Bedroom 1
- Level: Second
Bedroom 2
- Level: Second
Primary bathroom
- Level: Second
Bathroom 1
- Level: First
Family room
- Level: First
Kitchen
- Features: Laminate Counters
- Level: First
Basement
- Area: 0
Heating
- Central
Cooling
- Central Air
Appliances
- Included: Dishwasher, Microwave, Stove-Electric, Electric Water Heater
- Laundry: Electric Dryer Hookup, Washer Hookup, Upper Level, Laundry Room, Yes
Features
- Recessed Lighting, Smooth Ceilings, Tub/Shower Combo, Walk-In Closet(s)
- Flooring: Carpet, Laminate
- Attic: Walk-up,Yes
- Has fireplace: No
Interior area
- Total interior livable area: 1,952 sqft
- Finished area above ground: 1,952
- Finished area below ground: 0
Video & virtual tour
Property
Parking
- Total spaces: 2
- Parking features: Attached, Driveway, Parking (MLVL), Garage Faces Front
- Attached garage spaces: 2
- Has uncovered spaces: Yes
Features
- Levels: 2+ story
- Patio & porch: Covered, Patio
- Exterior features: None
- Pool features: None
- View description: None
- Waterfront features: No
Lot
- Size: 0.31 Acres
- Features: Corner Lot, Irregular Lot
Details
- Parcel number: 1400084000027.000
- Special conditions: N/A
Construction
Type & style
- Home type: SingleFamily
- Property subtype: Single Family Residence
- Attached to another structure: Yes
Materials
- 1 Side Brick, HardiPlank Type
- Foundation: Slab
Condition
- Year built: 2024
Utilities & green energy
- Water: Public
- Utilities for property: Sewer Connected, Underground Utilities
Community & HOA
Community
- Features: Sidewalks, Street Lights
- Security: Security System
- Subdivision: Newfound Ridge
HOA
- Has HOA: Yes
- Services included: Maintenance Grounds
- HOA fee: $30 monthly
Location
- Region: Mount Olive
Financial & listing details
- Price per square foot: $154/sqft
- Tax assessed value: $307,900
- Annual tax amount: $3,085
- Price range: $301K - $301K
- Date on market: 9/12/2026
Estimated market value
Not available
Estimated sales range
Not available
Not available
Price history
| Date | Event | Price |
|---|---|---|
| 9/18/2026 | Listed for sale | $301,000+5.6%$154/sqft |
Source:  GALMLS #21464838 Report a problem GALMLS #21464838 Report a problem | ||
| 1/10/2024 | Sold | $284,995$146/sqft |
Source: GALMLS #1357661 Report a problem | ||
| 11/27/2023 | Pending sale | $284,995$146/sqft |
Source: GALMLS #1357661 Report a problem | ||
| 11/20/2023 | Price change | $284,995-0.6%$146/sqft |
Source: GALMLS #1357661 Report a problem | ||
| 11/13/2023 | Listed for sale | $286,640$147/sqft |
Source: GALMLS #1357661 Report a problem | ||
| 6/22/2023 | Pending sale | $286,640$147/sqft |
Source: GALMLS #1357661 Report a problem | ||
Public tax history
| Year | Property taxes | Tax assessment |
|---|---|---|
| 2025 | $3,085 +689.5% | $61,580 +689.5% |
| 2024 | $391 | $7,800 |
Find assessor info on the county website
Monthly payment
Est. payment
Payment breakdown
Explore the cost of this home by adjusting the details. Changes won't be saved.Climate risks
Neighborhood: 35117
Nearby schools
Schools provided by the listing agent
- Elementary: Gardendale
- Middle: Bragg
- High: Gardendale
Source: GALMLS. This data may not be complete. We recommend contacting the local school district to confirm school assignments for this home.
- $323,700-- bd-- ba2.3k sqft5291 Cedar Ridge Rd, Mount Olive, AL 35117Off Market
- $265,0003 bd3 ba1.2k sqft5283 Cedar Ridge Rd, Mount Olive, AL 35117For Sale

- $322,200-- bd-- ba2.3k sqft5268 Cedar Ridge Rd, Mount Olive, AL 35117Off Market
- $322,800-- bd-- ba2.3k sqft1121 Cutoff Bnd, Mount Olive, AL 35117Off Market
Similar homes
- $274,9003 bd2 ba1.3k sqft5337 Gap Cir, Mount Olive, AL 35117For Sale

 MLS ID #21458142, Terrence Forman, Keller Williams Realty Hoover. GALMLS
 - $309,0003 bd2 ba1.1k sqftAt&t And Spectrum, Mount Olive, AL 35117For Sale
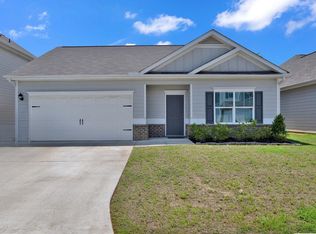 MLS ID #21457190, Stacy DeVoe, Keller Williams Realty Vestavia. GALMLS
 - $265,0003 bd3 ba1.2k sqft5283 Cedar Ridge Rd, Mount Olive, AL 35117For SaleMLS ID #21459480, Keith Smith, APEX Investors and Realty. GALMLS
- $270,0003 bd2 ba1.6k sqft932 Ashford Ave, Mount Olive, AL 35117For Sale
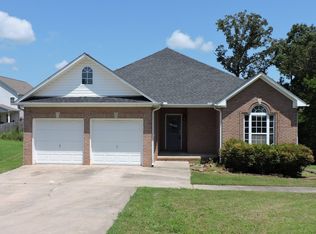 MLS ID #21462039, Cody Cato, Impact Realty Advisors. GALMLS
 - $339,9003 bd2 ba1.1k sqftTbd, Mount Olive, AL 35117For SaleMLS ID #21447215, Sherry Dalton, Keller Williams Realty Hoover. GALMLS
- $373,0005 bd3 ba2.5k sqftSpectrum & At&t, Mount Olive, AL 35117For SaleMLS ID #21463270, Audryana Kelley, Realty Perks. GALMLS
- $320,0003 bd3 ba1.9k sqft301 Springdale Dr, Gardendale, AL 35071For SaleMLS ID #21456800, Jahmilah Brown, Norluxe Realty Birmingham LLC. GALMLS
- $299,9994 bd2 ba2.3k sqft720 Darlene Dr, Birmingham, AL 35217For SaleMLS ID #21464331, Kristie Wyatt, Keller Williams Tuscaloosa. GALMLS
- $399,9003 bd2 ba1.7k sqftAtt, Mount Olive, AL 35117For SaleMLS ID #21463248, Randy Brooks, Avast Realty- Birmingham. GALMLS
- $280,0003 bd2 ba1.5k sqft1259 Easterwood Blvd, Gardendale, AL 35071For SaleMLS ID #21463419, Julie Morton, Keller Williams Realty Hoover. GALMLS
- $299,9003 bd2 ba1.5k sqft2614 Blake Way, Warrior, AL 35180For SaleMLS ID #21462671, Hugh Morrow, RE/MAX Preferred. GALMLS
- $319,0004 bd3 ba2k sqftAtt, Fultondale, AL 35068For SaleMLS ID #21460777, Hope Elezra, GoodGame Realty LLC. GALMLS
- $299,9994 bd3 ba2.7k sqft8502 Bagley Rd, Dora, AL 35062For SaleMLS ID #21461437, Justin Humphries, Keller Williams-Jasper. GALMLS
- $287,0003 bd2 ba2k sqft7161 Roper Rd, Trussville, AL 35173For SaleMLS ID #21464751, Nakia Walker, Opendoor Brokerage LLC. GALMLS
- $319,9953 bd2 ba1.7k sqft3157 Sayers Rd, Fultondale, AL 35068New ConstructionMLS ID #21449874, Shina Miles, SDH Alabama LLC. GALMLS
- $299,9003 bd2 ba1.7k sqft9777 Deerview Ln, Kimberly, AL 35091For SaleMLS ID #21455375, Denise Launius, RE/MAX on Main. GALMLS
- $310,0004 bd3 ba1.8k sqft3090 Woodhaven Dr, Pinson, AL 35126For SaleMLS ID #21462674, Barbara Turbville, eXp Realty, LLC Central. GALMLS
- $374,9004 bd4 ba2.6k sqft7922 Ed Jones Rd, Gardendale, AL 35071For SaleMLS ID #21460806, Jamie Tolbert, Magnolia Real Estate Group LLC. GALMLS
- $289,9953 bd2 ba1.5k sqft3229 Sayers Rd, Fultondale, AL 35068New ConstructionMLS ID #21446699, Shina Miles, SDH Alabama LLC. GALMLS
