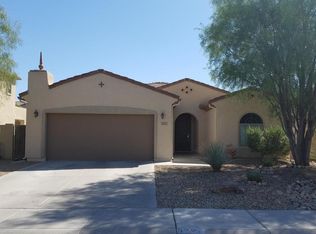
Welcome home! This home boasts 3 bedrooms and a giant den with space for everyone! You'll enjoy the low maintenance landscaping with just enough natural grass to please the children and pets. Pre-wired for a security system and also for sound in the family room, patio and den. Home has window coverings throughout. Master bath has dual vanities, a walk-in closet, a stand up shower, and a separate tub. Kitchen offers all appliances, pantry and plenty of cabinets. Indoor laundry room has washer/dryer hookups. Attached 2 car garage with electric opener. The house is in a convenient location, great neighborhood, very close to shopping, restaurant , entertainment and 202 freeway loop.
Sold for $400,000
Zillow last checked:
Listing updated:
Bought with:
Cindy Dallas, BR550072000
Cadaci Realty
Source: ARMLS,MLS#: 7050553
Price history
| Date | Event | Price |
|---|---|---|
| 9/18/2026 | Sold | $400,000-1.2%$218/sqft |
Source:  ARMLS #7050553 Report a problem ARMLS #7050553 Report a problem | ||
| 9/11/2026 | Pending sale | $405,000$221/sqft |
Source: ARMLS #7050553 Report a problem | ||
| 8/9/2026 | Contingent | $405,000$221/sqft |
Source: ARMLS #7050553 Report a problem | ||
| 7/25/2026 | Listing removed | $2,150$1/sqft |
Source: Zillow Rentals Report a problem | ||
| 7/7/2026 | Listed for sale | $405,000+74.6%$221/sqft |
Source: ARMLS #7050553 Report a problem | ||
| 6/13/2026 | Listed for rent | $2,150$1/sqft |
Source: Zillow Rentals Report a problem | ||
| 6/17/2025 | Listing removed | $2,150$1/sqft |
Source: Zillow Rentals Report a problem | ||
| 5/1/2025 | Listed for rent | $2,150+34.4%$1/sqft |
Source: Zillow Rentals Report a problem | ||
| 1/3/2021 | Listing removed | -- |
Source: Owner Report a problem | ||
| 12/10/2020 | Listed for rent | $1,600+33.3%$1/sqft |
Source: Owner Report a problem | ||
| 11/5/2017 | Listing removed | $1,200$1/sqft |
Source: Owner Report a problem | ||
| 10/27/2017 | Listed for rent | $1,200+14.3%$1/sqft |
Source: Owner Report a problem | ||
| 7/24/2013 | Listing removed | $1,050$1/sqft |
Source: Owner Report a problem | ||
| 7/22/2013 | Price change | $1,050+5%$1/sqft |
Source: Owner Report a problem | ||
| 7/8/2013 | Price change | $1,000-8.7%$1/sqft |
Source: Owner Report a problem | ||
| 6/26/2013 | Listed for rent | $1,095$1/sqft |
Source: Owner Report a problem | ||
| 10/19/2006 | Sold | $231,990$127/sqft |
Source: Public Record Report a problem | ||
Get a cash offer in 3 minutes
Find out how much your home could sell for in as little as 3 minutes with a no-obligation cash offer.
Estimated market value
$400,000
