***OPEN HOUSE SATURDAY, 1–3 PM! Come tour this wonderful home and see the potential for yourself. With its vaulted ceilings, natural light, private backyard and fantastic floor plan, this is one you won't want to miss! NO SHOWINGS AVAILABLE; ONLY OPEN HOUSE***
Welcome to this charming 3-bedroom, 2-bath home filled with natural light, character and opportunity! Step inside to soaring vaulted ceilings and a beautiful brick wood-burning fireplace creating an inviting focal point in the spacious living area. The primary suite is conveniently located downstairs with a full bath, while upstairs offers two additional bedrooms and a second full bath. One of the highlights of the home is the bright and welcoming kitchen and breakfast area, featuring beautiful cabinetry, newer appliances, abundant windows and sliding glass doors overlooking the backyard. The large, private backyard is surrounded by a beautiful wood privacy fence and offers plenty of space to relax, entertain or create your own outdoor retreat. Additional features include a new roof in 2021, new water heater this year, a dedicated dining area, attached 2-car garage with laundry area located in the garage, and a functional floor plan with great bones throughout. Ready for its next owner to bring their personal style to make it their own. Located in Plano ISD and priced to sell!
For sale
$275,000
3609 Sherrye Pl, Plano, TX 75074
3beds
1,475sqft
Single Family Residence
Built in 1975
8,276 Square Feet Lot
$265,800 Zestimate®
$186/sqft
$-- HOA
What's special
Beautiful brick wood-burning fireplacePrivate backyardNewer appliancesFantastic floor planFunctional floor planAbundant windowsNatural light
- 2 days |
- 541 |
- 81 |
Likely to sell faster than
Zillow last checked:
Listing updated:
Listed by:
Nika Arastoupour 0675420 972-896-9231,
Monument Realty 214-705-7827
Source: NTREIS,MLS#: 21358523
Facts & features
Interior
Bedrooms & bathrooms
- Bedrooms: 3
- Bathrooms: 2
- Full bathrooms: 2
Primary bedroom
- Level: First
- Dimensions: 12 x 17
Bedroom
- Level: Second
- Dimensions: 12 x 10
Bedroom
- Level: Second
- Dimensions: 14 x 10
Primary bathroom
- Level: First
- Dimensions: 10 x 5
Breakfast room nook
- Level: First
- Dimensions: 14 x 7
Dining room
- Level: First
- Dimensions: 14 x 12
Other
- Level: Second
- Dimensions: 7 x 6
Living room
- Level: First
- Dimensions: 14 x 15
Heating
- Central, Fireplace(s)
Cooling
- Central Air, Ceiling Fan(s)
Appliances
- Included: Dishwasher, Electric Cooktop, Electric Oven, Electric Water Heater, Microwave, Vented Exhaust Fan
- Laundry: Common Area, Washer Hookup, Dryer Hookup, In Garage
Features
- Decorative/Designer Lighting Fixtures, Eat-in Kitchen, High Speed Internet, Open Floorplan, Pantry
- Flooring: Carpet, Tile
- Has basement: No
- Number of fireplaces: 1
- Fireplace features: Decorative, Living Room, Masonry, Wood Burning
Interior area
- Total interior livable area: 1,475 sqft
Video & virtual tour
Property
Parking
- Total spaces: 2
- Parking features: Alley Access, Concrete, Covered, Direct Access, Driveway, Garage, Garage Door Opener, Lighted, Private, Garage Faces Rear
- Attached garage spaces: 2
Features
- Levels: Two
- Stories: 2
- Exterior features: Private Yard
- Pool features: None
- Fencing: Back Yard,Fenced,Full,High Fence,Privacy,Wood
Lot
- Size: 8,276 Square Feet
- Features: Back Yard, Cul-De-Sac, Interior Lot, Lawn, Landscaped, Subdivision, Few Trees
- Residential vegetation: Grassed
Details
- Parcel number: R046300701001
Construction
Type & style
- Home type: SingleFamily
- Architectural style: Traditional,Detached
- Property subtype: Single Family Residence
Materials
- Brick
- Foundation: Slab
- Roof: Composition
Condition
- Resale
- Year built: 1975
Utilities & green energy
- Sewer: Public Sewer
- Water: Public
- Utilities for property: Electricity Available, Electricity Connected, Phone Available, Sewer Available, Water Available
Community & HOA
Community
- Features: Park, Curbs, Sidewalks
- Subdivision: Ridgewood Fourth Sec
HOA
- Has HOA: No
Location
- Region: Plano
Financial & listing details
- Price per square foot: $186/sqft
- Tax assessed value: $256,812
- Annual tax amount: $4,386
- Date on market: 8/13/2026
- Cumulative days on market: 2 days
- Listing terms: Conventional,FHA,VA Loan
Estimated market value
$265,800
$253,000 - $279,000
$2,261/mo
Price history
| Date | Event | Price |
|---|---|---|
| 8/13/2026 | Listed for sale | $275,000$186/sqft |
Source: NTREIS #21358523 Report a problem | ||
Public tax history
| Year | Property taxes | Tax assessment |
|---|---|---|
| 2025 | $557 | $256,812 -12.3% |
| 2024 | -- | $292,824 +10% |
| 2023 | $557 -69.7% | $266,204 +10% |
| 2022 | $1,841 | $242,004 +10% |
| 2021 | $1,841 | $220,004 +10% |
| 2020 | $1,841 | $200,004 +10% |
| 2019 | $1,841 | $181,822 +10% |
| 2018 | $1,841 | $165,293 -13.3% |
| 2017 | $1,841 | $190,576 +20.3% |
| 2016 | $1,841 -16% | $158,377 +20.5% |
| 2015 | $2,191 | $131,478 +6.1% |
| 2014 | $2,191 | $123,869 +20.7% |
| 2013 | -- | $102,633 +0.6% |
| 2012 | -- | $102,066 -6.3% |
| 2011 | -- | $108,887 -3.5% |
| 2010 | -- | $112,881 -1.5% |
| 2009 | -- | $114,603 -2.4% |
| 2008 | -- | $117,453 +0.7% |
| 2007 | -- | $116,663 -0.3% |
| 2006 | -- | $117,060 +1.4% |
| 2005 | -- | $115,444 -0.9% |
| 2004 | -- | $116,463 +1.5% |
| 2003 | -- | $114,757 +18.4% |
| 2002 | -- | $96,939 +10% |
| 2001 | -- | $88,126 -0.9% |
| 2000 | -- | $88,945 |
Find assessor info on the county website
Monthly payment
Est. payment
Payment breakdown
Explore the cost of this home by adjusting the details. Changes won't be saved.Climate risks
Neighborhood: Forman
Nearby schools
GreatSchools rating
- 6/10Dooley Elementary SchoolGrades: K-5Distance: 0.7 mi
- 7/10Bowman Middle SchoolGrades: 6-8Distance: 1.3 mi
- 8/10Plano East Sr High SchoolGrades: 9-12Distance: 1.5 mi
Schools provided by the listing agent
- Elementary: Dooley
- Middle: Bowman
- High: Williams,Plano East
- District: Plano ISD
Source: NTREIS. This data may not be complete. We recommend contacting the local school district to confirm school assignments for this home.
- $276,900-- bd2 ba1.3k sqft3605 Sherrye Pl, Plano, TX 75074Off Market
- $284,700-- bd2 ba1.2k sqft3613 Sherrye Pl, Plano, TX 75074Off Market
- $315,4004 bd2 ba1.9k sqft3632 Blossom Trl, Plano, TX 75074Off Market
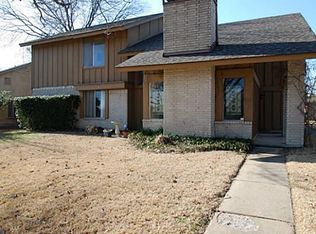
- $323,1003 bd3 ba1.7k sqft1833 Blossom Trl, Plano, TX 75074Off Market
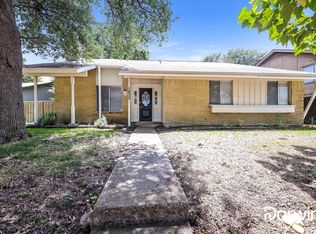
- $308,7003 bd2 ba1.4k sqft1829 Blossom Trl, Plano, TX 75074Off Market
- $334,9503 bd2 ba1.5k sqft3628 Blossom Trl, Plano, TX 75074For Sale
- $276,700-- bd2 ba1.3k sqft3617 Sherrye Pl, Plano, TX 75074Off Market
- $322,100-- bd2 ba1.6k sqft3600 Sherrye Pl, Plano, TX 75074Off Market
A local agent can set up tours, give advice and negotiate with sellers.
Similar homes
- $--3 bd2 ba1.3k sqft3457 Cherrywood Ln, Plano, TX 75074Auction
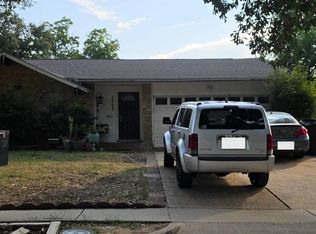 Auction.com 2
 - $264,9003 bd2 ba1.3k sqft3508 Gatewood Ln, Plano, TX 75074For Sale
 MLS ID #21345244, Marco Nkashama. NTREIS
 - $274,9993 bd2 ba1.1k sqft3125 Grapevine Ln, Plano, TX 75074For Sale
 MLS ID #21347031, Kristin Frie. NTREIS
 - $385,0003 bd2 ba1.7k sqft2021 Meadowcreek Dr, Plano, TX 75074For Sale
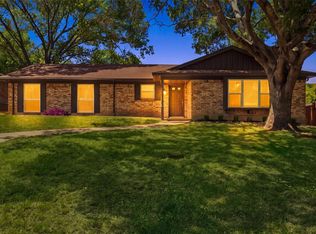 MLS ID #21358785, Stephanie Salas. NTREIS
 - $368,9003 bd2 ba1.5k sqft1453 Saint Patrick Dr, Plano, TX 75074For SaleMLS ID #21357191, Mina Barzani. NTREIS
- $300,0003 bd2 ba1.3k sqft2617 Boedeker Dr, Plano, TX 75074For SaleMLS ID #21357615, Billy Asmar. NTREIS
- $285,0003 bd2 ba1.3k sqft1112 Platt Dr, Plano, TX 75023For SaleMLS ID #21354226, Terri Yang. NTREIS
- $279,0003 bd1 ba1k sqft3005 18th St, Plano, TX 75074For SaleMLS ID #21319141, Lindsy Santy. NTREIS
- $299,9003 bd2 ba1.1k sqft1621 Debbie Dr, Plano, TX 75074For SaleMLS ID #21292245, Keith Smith. NTREIS
- $349,9004 bd2 ba1.5k sqft3329 Westminster Dr, Plano, TX 75074For SaleMLS ID #21357143, Courtney Lawless. NTREIS
- $285,0003 bd2 ba1.5k sqft3352 Buckingham Ln, Plano, TX 75074For SaleMLS ID #21309293, Daniel Harker. NTREIS
- $316,0003 bd2 ba1.4k sqft3801 Grecian Ct, Plano, TX 75074For SaleMLS ID #21239076, Amber Broadway. NTREIS
- $270,0003 bd1 ba1k sqft2912 Price Dr, Plano, TX 75074For SaleMLS ID #21291141, Jennifer Turner. NTREIS
- $290,0003 bd1 ba1k sqft2901 Janet Ct, Plano, TX 75074For SaleMLS ID #21296701, Nick Termini. NTREIS
- $334,9503 bd2 ba1.5k sqft3628 Blossom Trl, Plano, TX 75074For SaleMLS ID #21236836, Jordan Taylor. NTREIS
- $299,9003 bd3 ba1.7k sqft3004 Duchess Trl, Plano, TX 75074For SaleMLS ID #21311482, Carolina Dusenbery. NTREIS
- $335,0004 bd2 ba1.1k sqft3312 Sharon Cir, Plano, TX 75074For SaleMLS ID #21346903, Elizabeth Deane. NTREIS
- $299,0003 bd2 ba1.5k sqft1604 Lilac Ln, Plano, TX 75074For SaleMLS ID #21327966, Chou WenYu Wey. NTREIS
- $325,0004 bd3 ba1.7k sqft3541 Shorecrest Dr, Plano, TX 75074For SaleMLS ID #21220389, Columbia Mitchell. NTREIS
- $294,0003 bd2 ba1.2k sqft2708 North Ave, Plano, TX 75074For SaleMLS ID #21299450, Patty Woessner. NTREIS
