This is the one. Completely reimagined from top to bottom and tucked into an established Plano neighborhood in an incredible location, 3209 Portside Ln delivers the rare combination buyers are searching for: a beautifully designed, move-in-ready home where the big-ticket improvements have already been done.
Step inside and it feels brand new. Fresh flooring, updated finishes, new lighting and hardware, beautifully renovated bathrooms, and a stunning kitchen create a bright, modern look that feels cohesive from room to room. The kitchen has been completely refreshed with quartz countertops, a new backsplash, updated cabinetry and new appliances—creating a space that feels as good as it looks.
But this renovation goes far beyond the pretty stuff. New windows, a new electrical panel, updated plumbing, fresh interior and exterior paint, and extensive updates throughout mean the next owner gets something increasingly hard to find: an established Plano home with the look and feel of new construction without the new-construction location.
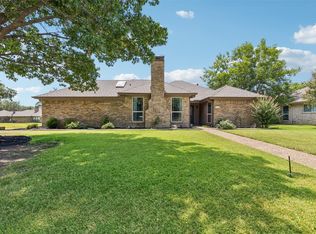
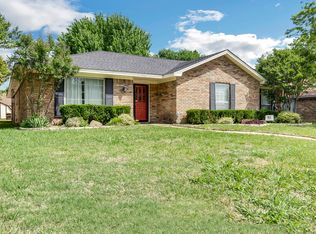
Outside, fresh paint, an updated front entry, refreshed landscaping and fence improvements give the home curb appeal to match the interior.
And then there’s the location. Shopping, dining, parks, schools and major roadways are all within easy reach, while the home itself sits in an established neighborhood with no HOA.
Stylish. Extensively renovated. Exceptionally located. Truly move-in ready.
Homes this updated in locations like this don’t come along often—and 3209 Portside Ln is the kind buyers won’t want to miss.
For sale
$449,000
3209 Portside Ln, Plano, TX 75023
3beds
1,584sqft
Single Family Residence
Built in 1983
7,840 Square Feet Lot
$389,500 Zestimate®
$283/sqft
$-- HOA
What's special
New windowsNew appliancesFence improvementsUpdated front entryUpdated finishesNew backsplashUpdated cabinetry
- 2 days |
- 334 |
- 40 |
Likely to sell faster than
Zillow last checked:
Listing updated:
Listed by:
Jamie Mashburn 0824868 972-301-2550,
Integrity Plus Realty LLC 972-301-2550
Source: NTREIS,MLS#: 21352673
Facts & features
Interior
Bedrooms & bathrooms
- Bedrooms: 3
- Bathrooms: 2
- Full bathrooms: 2
Primary bedroom
- Level: First
- Dimensions: 0 x 0
Living room
- Level: First
- Dimensions: 0 x 0
Heating
- Electric
Cooling
- Ceiling Fan(s), Electric
Appliances
- Included: Dishwasher, Electric Range, Disposal, Microwave
Features
- Eat-in Kitchen, Cable TV
- Windows: Bay Window(s)
- Has basement: No
- Number of fireplaces: 1
- Fireplace features: Family Room, Gas
Interior area
- Total interior livable area: 1,584 sqft
Video & virtual tour
Property
Parking
- Total spaces: 2
- Parking features: Alley Access, Concrete, Driveway, Garage, Garage Door Opener, Inside Entrance, Garage Faces Rear, Side By Side
- Attached garage spaces: 2
Features
- Levels: One
- Stories: 1
- Pool features: None
- Fencing: Back Yard,Privacy,Wood
Lot
- Size: 7,840 Square Feet
- Features: Back Yard, Interior Lot, Lawn, Level, Subdivision, Sprinkler System, Few Trees
- Residential vegetation: Grassed
Details
- Parcel number: R047203500301
Construction
Type & style
- Home type: SingleFamily
- Architectural style: Detached
- Property subtype: Single Family Residence
- Attached to another structure: Yes
Materials
- Brick
Condition
- Year built: 1983
Utilities & green energy
- Sewer: Public Sewer
- Water: Public
- Utilities for property: Electricity Connected, Natural Gas Available, Sewer Available, Water Available, Cable Available
Community & HOA
Community
- Features: Curbs, Sidewalks
- Subdivision: Spring Creek Pkwy Estates West 7
HOA
- Has HOA: No
Location
- Region: Plano
Financial & listing details
- Price per square foot: $283/sqft
- Tax assessed value: $397,838
- Annual tax amount: $6,794
- Date on market: 8/13/2026
- Cumulative days on market: 2 days
- Listing terms: Cash,Conventional,VA Loan
Estimated market value
$389,500
$370,000 - $409,000
$2,518/mo
Price history
| Date | Event | Price |
|---|---|---|
| 8/13/2026 | Listed for sale | $449,000$283/sqft |
Source: NTREIS #21352673 Report a problem | ||
Public tax history
| Year | Property taxes | Tax assessment |
|---|---|---|
| 2025 | $694 | $397,838 +5.2% |
| 2024 | -- | $378,231 +10% |
| 2023 | $694 | $343,846 +10% |
| 2022 | -- | $312,587 +10% |
| 2021 | $1,628 | $284,170 +3.8% |
| 2020 | $1,628 | $273,656 +10% |
| 2019 | $1,628 | $248,778 +10% |
| 2018 | $1,628 | $226,162 +3.8% |
| 2017 | $1,628 | $217,977 +5.9% |
| 2016 | $1,628 -8.1% | $205,842 +21.1% |
| 2015 | $1,771 | $170,041 +10.1% |
| 2014 | $1,771 | $154,472 +7% |
| 2013 | -- | $144,305 +2.5% |
| 2012 | -- | $140,788 +1.5% |
| 2011 | -- | $138,694 -1.5% |
| 2010 | -- | $140,805 -1.9% |
| 2009 | -- | $143,491 -0.9% |
| 2008 | -- | $144,835 -0.2% |
| 2007 | -- | $145,054 +2.7% |
| 2006 | -- | $141,222 +0.8% |
| 2005 | -- | $140,034 +0.8% |
| 2004 | -- | $138,933 -0.3% |
| 2003 | -- | $139,387 +6.2% |
| 2002 | -- | $131,216 +5.6% |
| 2001 | -- | $124,215 +7.8% |
| 2000 | -- | $115,243 |
Find assessor info on the county website
Monthly payment
Est. payment
Payment breakdown
Explore the cost of this home by adjusting the details. Changes won't be saved.Climate risks
Neighborhood: Springcreek Parkway
Nearby schools
GreatSchools rating
- 8/10Carlisle Elementary SchoolGrades: K-5Distance: 0.7 mi
- 10/10Schimelpfenig Middle SchoolGrades: 6-8Distance: 0.6 mi
- 7/10Plano Senior High SchoolGrades: 11-12Distance: 2.3 mi
Schools provided by the listing agent
- Elementary: Carlisle
- Middle: Schimelpfenig
- High: Plano Senior
- District: Plano ISD
Source: NTREIS. This data may not be complete. We recommend contacting the local school district to confirm school assignments for this home.
- $352,2003 bd2 ba1.5k sqft3213 Portside Ln, Plano, TX 75023Off Market

- $390,2003 bd2 ba1.6k sqft3205 Portside Ln, Plano, TX 75023Off Market
- $364,0003 bd2 ba1.7k sqft3208 Sailmaker Ln, Plano, TX 75023Off Market
- $338,100-- bd-- ba1.5k sqft3212 Sailmaker Ln, Plano, TX 75023Off Market
- $711,3005 bd4 ba4.1k sqft3217 Portside Ln, Plano, TX 75023Off Market
- $368,3004 bd2 ba1.6k sqft3204 Sailmaker Ln, Plano, TX 75023Off Market
- $361,5003 bd2 ba1.5k sqft3201 Portside Ln, Plano, TX 75023Off Market
- $367,3003 bd2 ba1.4k sqft3208 Portside Ln, Plano, TX 75023Off Market
A local agent can set up tours, give advice and negotiate with sellers.
Similar homes
- $450,0003 bd3 ba1.7k sqft6805 Century Cir, Plano, TX 75023For Sale
 MLS ID #21309880, Brenton Hunt. NTREIS
 - $475,0003 bd2 ba1.7k sqft3100 Bullock Dr, Plano, TX 75023For Sale
 MLS ID #21348275, Peter Von Illyes. NTREIS
 - $459,9003 bd2 ba1.7k sqft2207 Glen Forest Ln, Plano, TX 75023For Sale
 MLS ID #21354712, Maria Zamora. NTREIS
 - $--4 bd3 ba2.1k sqft6501 Mission Ridge Rd, Plano, TX 75023Auction
 Auction.com 2
 - $439,0003 bd2 ba1.7k sqft6852 High Field Trl, Plano, TX 75023For SaleMLS ID #21306909, Mary Anne Collins. NTREIS
- $475,0003 bd2 ba1.7k sqft3000 Crickett Dr, Plano, TX 75023For SaleMLS ID #21331183, Pedro Meneses. NTREIS
- $--3 bd3 ba2.1k sqft1500 Porsche Ct, Plano, TX 75023AuctionAuction.com 2
- $415,0004 bd2 ba1.7k sqft6208 Bronze Leaf Dr, Plano, TX 75023For SaleMLS ID #21340167, Yumi Yamada. NTREIS
- $425,0003 bd2 ba1.6k sqft4224 Pike Ct, Plano, TX 75093For SaleMLS ID #21353608, Stefani Myers. NTREIS
- $435,0003 bd2 ba1.6k sqft6800 Forest Hills Dr, Plano, TX 75023For SaleMLS ID #21330512, Steve Juneau. NTREIS
- $405,0003 bd2 ba1.9k sqft6300 Bronze Leaf Dr, Plano, TX 75023For SaleMLS ID #21315833, Dan Darmody. NTREIS
- $465,0003 bd2 ba2k sqft3517 Nova Trl, Plano, TX 75023For SaleMLS ID #21292897, John Weaver. NTREIS
- $440,0003 bd2 ba1.9k sqft6732 Coach House Ln, Plano, TX 75023For SaleMLS ID #21224816, Chi Bennett. NTREIS
- $425,0004 bd2 ba1.7k sqft2012 Apple Valley Rd, Plano, TX 75023For SaleMLS ID #21351971, Karrie Johnston. NTREIS
- $400,0003 bd2 ba1.5k sqft3228 Anchor Dr, Plano, TX 75023For SaleMLS ID #21287073, Gabriel Ho. NTREIS
- $439,9004 bd2 ba2.1k sqft2115 Bengal Ln, Plano, TX 75023For SaleMLS ID #21351104, Tony Salinas. NTREIS
- $445,0003 bd3 ba2.3k sqft6817 Wickliff Trl, Plano, TX 75023For SaleMLS ID #21340883, Daniel Cline. NTREIS
- $475,0003 bd2 ba2k sqft3633 Sailmaker Ln, Plano, TX 75023For SaleMLS ID #21299691, Terry Touchstone. NTREIS
- $415,0003 bd2 ba1.6k sqft4248 Munnings Pl, Plano, TX 75093For SaleMLS ID #21359138, Daniel Rosser. NTREIS
- $447,5003 bd3 ba1.9k sqft3221 Corning Dr, Plano, TX 75023For SaleMLS ID #21284752, Jay Wicker. NTREIS
