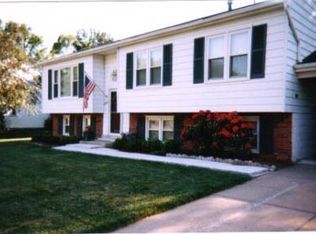
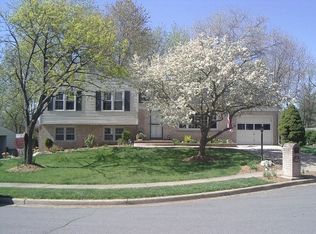
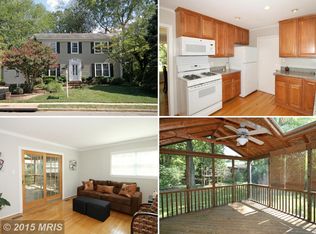
Simply stunning, meticulously maintained, and situated on lush expansive lot, within wonderful Lake Braddock community. Attention to detail throughout, with beautiful top to bottom renovation! A gorgeous open floor plan welcomes you, and is perfect for both relaxing, and for entertaining. Spacious main level rooms are adorned with elegant crown molding, chair rail, recessed lights, and ample sized windows for an abundance of natural sunlight. The gourmet kitchen is delightful, and is surrounded with sleek quartz countertops, and lovely soft close cabinetry. Kitchen has breakfast bar, stainless appliances with gas cooking; and opens to fantastic eat-in/dining space. The generously sized living room flows seamlessly into the charming dining room with bay window, French doors, recessed lights, and pretty chandelier. And you'll love the sunroom, encompassed with windows, and complete with built in's, cozy electric fireplace, ceiling fans, and three skylights. It's the ideal space to read, rest, and enjoy! Sunroom also has access to the dual entry, modern main level half bath, and a door which leads to the amazing deck and fenced in backyard. Upstairs, you'll find a luxurious hall full bath, and four bedrooms, which include a gracious primary bedroom with walk in closet, and an exquisite primary bath. The fully finished lower level is a treat, with luxury flooring, recessed lights, a recreation/family room with crown molding, a fifth bedroom, and another splendid full bath. Newer roof, windows, appliances; and stylish new lighting throughout. Immaculate, with no detail overlooked! Charming porch and new contemporary front door. The extensive, landscaped fenced back yard is perfect for gathering with friends and family; and has deck, gazebo, patio, and hot tub. A true oasis! Located on verdant corner lot within cul-de-sac, and minutes to shops, restaurants, pools, parks and schools. Just one mile to VRE Express train to DC, and convenient to I-495, I-395, and I-95. Community amenities include private lake for residents for fishing and boating; pools, playgrounds, soccer field, walking trails, tennis, basketball, and pickleball courts. Welcome home!
Sold for $1,080,000
Zillow last checked:
Listing updated:
Bought with:
Patrick O'Keefe, 0225205428
RE/MAX Gateway, LLC
Source: Bright MLS,MLS#: VAFX2185080
Price history
| Date | Event | Price |
|---|---|---|
| 7/15/2024 | Sold | $1,080,000$378/sqft |
Source:  Bright MLS #VAFX2185080 Report a problem Bright MLS #VAFX2185080 Report a problem | ||
| 6/19/2024 | Pending sale | $1,080,000$378/sqft |
Source: Bright MLS #VAFX2185080 Report a problem | ||
| 6/15/2024 | Contingent | $1,080,000$378/sqft |
Source: Bright MLS #VAFX2185080 Report a problem | ||
| 6/14/2024 | Listed for sale | $1,080,000+17.4%$378/sqft |
Source: Bright MLS #VAFX2185080 Report a problem | ||
| 12/16/2023 | Listing removed | -- |
Source: Bright MLS #VAFX2000679 Report a problem | ||
| 12/15/2021 | Sold | $920,000-4.2%$322/sqft |
Source: Bright MLS #VAFX2000679 Report a problem | ||
| 11/19/2021 | Pending sale | $959,999$336/sqft |
Source: Bright MLS #VAFX2000679 Report a problem | ||
| 10/16/2021 | Listed for sale | $959,999$336/sqft |
Source: Bright MLS #VAFX2000679 Report a problem | ||
Get a cash offer in 3 minutes
Find out how much your home could sell for in as little as 3 minutes with a no-obligation cash offer.
Estimated market value
$1,071,100
