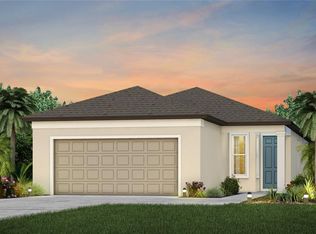
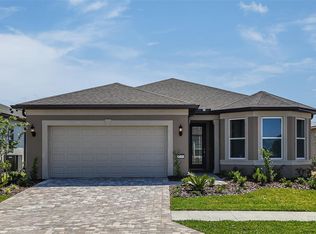
Under Construction. Enjoy all the benefits of a new construction home in the serene setting of Ocala, FL's horse country, with an age-restricted, fully amenitized lifestyle at Del Webb Stone Creek. This is the active adult community you've been looking for, with amenities that include an 18-hole championship golf course, a full restaurant and bar, indoor and outdoor pools, sports courts, and so much more. Our sprawling amenities, clubs, and classes will fill your retirement days with activities to make new friends and memories. This perfectly sized Contour home offers a seamless blend of comfort, style, and functionality, all within a thoughtfully designed open-concept floor plan. Ideal for both everyday living and entertaining, this home delivers the modern features and flexible spaces today’s homeowners are looking for. At the center of it all, the designer kitchen shines with a spacious center island, stylish cabinetry, and 3cm quartz countertops complemented by a classic 3”x12” tiled backsplash. A sleek stainless steel single-bowl sink and a full suite of KitchenAid stainless steel appliances—including a microwave, range, and dishwasher—complete this beautiful and highly functional space. The bathrooms carry through the same elevated finishes with matching cabinetry and quartz countertops. The Owner’s Bath serves as a relaxing retreat, featuring dual sinks, a walk-in shower, and thoughtful design details. The Owner’s Suite also includes a generous walk-in closet, providing ample storage. Luxury vinyl plank flooring flows throughout the main living areas, flex room, and bedrooms, offering both durability and style, while 18”x18” tile enhances the bathrooms and laundry room. A versatile enclosed flex room adds even more value, making the perfect space for a home office, hobby room, or cozy den. Step outside to enjoy the extended patio—ideal for relaxing or entertaining—while the 2-car garage with a 4’ extension provides extra space, perfect for a golf cart or additional storage. Finishing touches include a tray ceiling in the Owner’s Suite for added elegance, and 8’ interior doors, along with a Smart Home technology package featuring a video doorbell for convenience and peace of mind. This Contour home is the perfect balance of smart design, stylish finishes, and everyday comfort. Enjoy peace of mind with Pulte’s transferable, 10-year Limited Structural Warranty that covers materials and workmanship in the 1st year, workability of plumbing, electrical, HVAC, and other mechanical systems through the 2nd year, various types of water infiltration and internal leaks through the 5th year, and the structural integrity of the home through the 10th year. Plus, we’re currently offering limited-time incentives and below-market rates!
Sold for $297,150
Zillow last checked:
Listing updated:
Bought with:
Non-Member Agent
STELLAR NON-MEMBER OFFICE
Source: Stellar MLS,MLS#: TB8489961 Originating MLS: Suncoast Tampa
Originating MLS: Suncoast Tampa
Price history
| Date | Event | Price |
|---|---|---|
| 7/24/2026 | Sold | $297,150-9.2%$211/sqft |
Source:  Stellar MLS #TB8489961 Report a problem Stellar MLS #TB8489961 Report a problem | ||
| 6/1/2026 | Pending sale | $327,150$233/sqft |
Source: Stellar MLS #TB8489961 Report a problem | ||
| 5/6/2026 | Price change | $327,150+4.5%$233/sqft |
Source:  Del Webb Report a problem Del Webb Report a problem | ||
| 4/28/2026 | Price change | $312,990-4.3%$223/sqft |
Source: Del Webb Report a problem | ||
| 4/27/2026 | Price change | $327,150+0.6%$233/sqft |
Source: Stellar MLS #TB8489961 Report a problem | ||
| 4/8/2026 | Price change | $325,150+4.6%$231/sqft |
Source: Stellar MLS #TB8489961 Report a problem | ||
| 1/29/2026 | Listed for sale | $310,990+1.3%$221/sqft |
Source: Del Webb Report a problem | ||
| 7/19/2025 | Listing removed | $306,990$218/sqft |
Source: Del Webb Report a problem | ||
| 6/19/2025 | Price change | $306,990+0.3%$218/sqft |
Source: Del Webb Report a problem | ||
| 2/27/2025 | Listed for sale | $305,990+6.3%$218/sqft |
Source: Del Webb Report a problem | ||
| 2/27/2025 | Listing removed | $287,990$205/sqft |
Source: Del Webb Report a problem | ||
| 1/3/2025 | Price change | $287,990+0.3%$205/sqft |
Source: Del Webb Report a problem | ||
| 11/27/2024 | Price change | $286,990+0.3%$204/sqft |
Source: Del Webb Report a problem | ||
| 11/6/2024 | Price change | $285,990+0.4%$204/sqft |
Source: Del Webb Report a problem | ||
| 1/25/2024 | Listed for sale | $284,990$203/sqft |
Source: Del Webb Report a problem | ||

Get a cash offer in 3 minutes
Find out how much your home could sell for in as little as 3 minutes with a no-obligation cash offer.
Estimated market value
$297,100
