Beautifully Updated move-In ready in highly sought after Plano ISD! This light, bright, and open 3-bedroom home sits on an oversized .24-acre pie-shaped lot offering exceptional curb appeal, privacy, and plenty of room to enjoy the outdoors. The rear-entry driveway leads to a 2-car garage plus additional parking for an RV or boat—an incredible bonus! Inside, you'll find a carpet-free interior with luxury vinyl plank flooring throughout and tile in the wet areas. The spacious living room features a decorative gas fireplace and a wall of windows that fills the space with natural light while offering beautiful views of the large backyard and patio. The generous outdoor space is perfect for entertaining, relaxing, or enjoying time with family and friends. The beautifully updated kitchen is stylish and functional, featuring SS appliances, a center island, breakfast bar and an enormous designer pantry with exceptional storage. Elegant decorative lighting adds a sophisticated touch to the dining area, making it perfect for everyday meals or special occasions. The desirable split-bedroom floor plan provides privacy, while the spacious primary suite offers a peaceful retreat. The fully remodeled primary bath is truly impressive, featuring dual vanities, a custom makeup station with abundant drawers and cabinetry, a lighted mirror, gorgeous walk-in shower, and two walk-in closets providing exceptional storage. Major 2024 updates include a new HVAC system, energy-efficient vinyl windows, additional insulation, fresh interior paint, electrical panel box. Solar panels will be paid off by the seller at closing, allowing the buyer to enjoy the benefit of lower electric costs. With thoughtful updates, modern finishes, an oversized lot, excellent parking options, and a convenient location near shopping, dining, parks, and highly regarded Plano ISD schools, this home offers the perfect combination of comfort, style, and functionality.
For sale
$375,000
1404 Cumberland Trl, Plano, TX 75023
3beds
1,514sqft
Single Family Residence
Built in 1985
10,454 Square Feet Lot
$370,900 Zestimate®
$248/sqft
$-- HOA
What's special
Decorative gas fireplaceFresh interior paintFully remodeled primary bathExceptional curb appealCarpet-free interiorBeautifully updated kitchenGorgeous walk-in shower
- 5 hours
- 114
- 13
Zillow last checked:
Listing updated:
Listed by:
Caryn Kelley 0628672 214-418-1352,
Ebby Halliday, REALTORS 972-387-0300,
Kim Cunningham 0609268 214-695-6864,
Ebby Halliday, REALTORS
Source: NTREIS,MLS#: 21378120
Facts & features
Interior
Bedrooms & bathrooms
- Bedrooms: 3
- Bathrooms: 2
- Full bathrooms: 2
Primary bedroom
- Features: Closet Cabinetry, Ceiling Fan(s), Dual Sinks, En Suite Bathroom, Linen Closet, Separate Shower, Walk-In Closet(s)
- Level: First
- Dimensions: 14 x 12
Bedroom
- Features: Ceiling Fan(s)
- Level: First
- Dimensions: 11 x 10
Bedroom
- Features: Ceiling Fan(s)
- Level: First
- Dimensions: 12 x 10
Dining room
- Level: First
- Dimensions: 14 x 11
Kitchen
- Features: Breakfast Bar, Kitchen Island, Pantry, Stone Counters, Walk-In Pantry
- Level: First
- Dimensions: 11 x 9
Living room
- Features: Ceiling Fan(s), Fireplace
- Level: First
- Dimensions: 17 x 16
Heating
- Central, Fireplace(s), Natural Gas
Cooling
- Central Air, Ceiling Fan(s), Electric, Roof Turbine(s)
Appliances
- Included: Dishwasher, Disposal
- Laundry: Laundry in Utility Room
Features
- Decorative/Designer Lighting Fixtures, Eat-in Kitchen, High Speed Internet, Kitchen Island, Open Floorplan, Pantry, Cable TV, Vaulted Ceiling(s), Walk-In Closet(s)
- Has basement: No
- Number of fireplaces: 1
- Fireplace features: Decorative, Family Room, Gas, Gas Log, Masonry
Interior area
- Total interior livable area: 1,514 sqft
Property
Parking
- Total spaces: 2
- Parking features: Additional Parking, Door-Multi, Garage, Garage Door Opener, Oversized, Paver Block, Private, Boat, RV Access/Parking
- Attached garage spaces: 2
Features
- Levels: One
- Stories: 1
- Exterior features: Rain Gutters
- Pool features: None
- Fencing: Fenced,High Fence,Wood
Lot
- Size: 10,454 Square Feet
- Features: Back Yard, Interior Lot, Lawn, Landscaped, Many Trees, Subdivision, Sprinkler System
Details
- Additional structures: RV/Boat Storage
- Parcel number: R139200302401
Construction
Type & style
- Home type: SingleFamily
- Architectural style: Traditional,Detached
- Property subtype: Single Family Residence
Materials
- Brick
- Foundation: Slab
- Roof: Composition
Condition
- Resale
- Year built: 1985
Utilities & green energy
- Sewer: Public Sewer
- Water: Public
- Utilities for property: Electricity Available, Natural Gas Available, Sewer Available, Separate Meters, Water Available, Cable Available
Community & HOA
Community
- Features: Curbs, Sidewalks
- Security: Smoke Detector(s)
- Senior community: Yes
- Subdivision: Russell Creek Ph I
HOA
- Has HOA: No
Location
- Region: Plano
Financial & listing details
- Price per square foot: $248/sqft
- Tax assessed value: $360,368
- Annual tax amount: $6,154
- Date on market: 9/4/2026
- Cumulative days on market: 42 days
- Listing terms: Cash,Conventional,FHA,VA Loan
Estimated market value
$370,900
$352,000 - $389,000
$2,294/mo
Price history
| Date | Event | Price |
|---|---|---|
| 9/4/2026 | Listed for sale | $375,000-6%$248/sqft |
Source: NTREIS #21378120 Report a problem | ||
| 9/4/2026 | Listing removed | $399,000$264/sqft |
Source:  Ebby Halliday Realtors #21340228 Report a problem Ebby Halliday Realtors #21340228 Report a problem | ||
| 8/14/2026 | Price change | $399,000-4.8%$264/sqft |
Source: NTREIS #21340228 Report a problem | ||
| 7/31/2026 | Price change | $419,000-4.6%$277/sqft |
Source: NTREIS #21340228 Report a problem | ||
| 7/24/2026 | Listed for sale | $439,000+95.1%$290/sqft |
Source: NTREIS #21340228 Report a problem | ||
| 9/14/2017 | Sold | -- |
Source: Agent Provided Report a problem | ||
| 8/20/2017 | Pending sale | $225,000$149/sqft |
Source: Laughlin Group Realty #13671185 Report a problem | ||
| 8/12/2017 | Listed for sale | $225,000$149/sqft |
Source: Laughlin Group Realty #13671185 Report a problem | ||
Public tax history
| Year | Property taxes | Tax assessment |
|---|---|---|
| 2025 | $4,298 -1.8% | $360,368 +4.9% |
| 2024 | $4,374 +11% | $343,439 +10% |
| 2023 | $3,942 | $312,217 +10% |
| 2022 | -- | $283,834 +10% |
| 2021 | $4,617 +7.8% | $258,031 +7.7% |
| 2020 | $4,283 -1% | $239,596 -0.1% |
| 2019 | $4,324 -4.8% | $239,927 +0.7% |
| 2018 | $4,544 +9.8% | $238,214 +11.8% |
| 2017 | $4,137 | $212,984 +13.6% |
| 2016 | $4,137 +24.8% | $187,444 +8.2% |
| 2015 | $3,316 | $173,190 +17.7% |
| 2014 | $3,316 | $147,153 +3.1% |
| 2013 | -- | $142,745 +1.9% |
| 2012 | -- | $140,016 -4.2% |
| 2011 | -- | $146,100 -2.3% |
| 2010 | -- | $149,480 -0.9% |
| 2009 | -- | $150,762 +3% |
| 2008 | -- | $146,337 +2.5% |
| 2007 | -- | $142,748 +4.6% |
| 2006 | -- | $136,437 +1.5% |
| 2005 | -- | $134,442 +0.9% |
| 2004 | -- | $133,208 +1% |
| 2003 | -- | $131,907 -3% |
| 2002 | -- | $136,041 +9.5% |
| 2001 | -- | $124,211 +10% |
| 2000 | -- | $112,919 |
Find assessor info on the county website
Monthly payment
Est. payment
Payment breakdown
Explore the cost of this home by adjusting the details. Changes won't be saved.Climate risks
Neighborhood: 75023
Nearby schools
Schools provided by the listing agent
- Elementary: Thomas
- Middle: Carpenter
- High: Clark,Plano Senior
- District: Plano ISD
Source: NTREIS. This data may not be complete. We recommend contacting the local school district to confirm school assignments for this home.
Similar homes
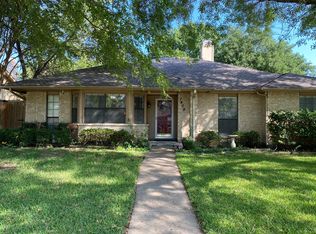
- $450,0004 bd2 ba2.1k sqft6701 Vero Dr, Plano, TX 75023For Sale
 MLS ID #21315323, Suzanne Mitchell. NTREIS
 - $480,0003 bd3 ba2k sqft5012 Hatherly Dr, Plano, TX 75023For Sale
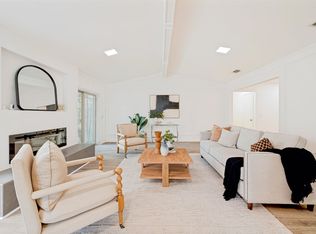 MLS ID #21347439, Chevonne Marie. NTREIS
 - $459,9004 bd2 ba2.2k sqft1209 Overdowns Dr, Plano, TX 75023For Sale
 MLS ID #21307012, Saad Tatla. NTREIS
 - $368,9003 bd2 ba1.5k sqft1453 Saint Patrick Dr, Plano, TX 75074For Sale
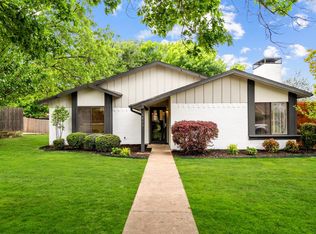 MLS ID #21357191, Mina Barzani. NTREIS
