Creek View Living in Wooded Creek! This 3 bedroom, 2.5 bath home sits on one of the best lots in the community - backing directly to the creek, with a deep setback from the street, mature trees surrounding the home, the largest side yard in Wooded Creek, and no neighboring house on one side. Parking is rarely an issue here, with a front entry garage, an extra-long driveway, and visitor parking right out front. Inside, a light and bright open floor plan opens to an approx. 300 sf deck and flagstone sitting area overlooking the creek - easy to entertain in, easy to relax in. The open kitchen features granite countertops, stainless appliances, a gas cooktop range, and a breakfast area with deck and creek views. The spacious downstairs primary suite also overlooks the creek and offers dual sinks, a jetted tub, separate shower, and a large walk-in closet. Upstairs, two bedrooms with built-ins and walk-in closets share a full bath, and a large loft works well as a second living area or home office. Located in the heart of Plano with quick access to PGBT-190, Central Expressway, Preston Road, and the Dallas North Tollway - minutes from Downtown Plano's Arts District, Willow Bend, and the Legacy business corridor.
For sale
$485,000
3001 Brookshire Dr, Plano, TX 75075
3beds
1,942sqft
Single Family Residence
Built in 1990
3,920 Square Feet Lot
$-- Zestimate®
$250/sqft
$-- HOA
What's special
Stainless appliancesGranite countertopsOpen kitchenLarge walk-in closetJetted tubExtra-long drivewayGas cooktop range
- 2 days |
- 341 |
- 18 |
Likely to sell faster than
Zillow last checked:
Listing updated:
Listed by:
Andres Aviles 0680266,
AXEN Realty 281-955-7111
Source: NTREIS,MLS#: 21356509
Facts & features
Interior
Bedrooms & bathrooms
- Bedrooms: 3
- Bathrooms: 3
- Full bathrooms: 2
- 1/2 bathrooms: 1
Primary bedroom
- Level: First
- Dimensions: 13 x 19
Bedroom
- Level: Second
- Dimensions: 12 x 12
Bedroom
- Level: Second
- Dimensions: 11 x 10
Primary bathroom
- Features: Dual Sinks, Garden Tub/Roman Tub, Separate Shower
- Level: First
- Dimensions: 11 x 9
Breakfast room nook
- Level: First
- Dimensions: 8 x 12
Family room
- Features: Ceiling Fan(s)
- Level: Second
- Dimensions: 18 x 12
Half bath
- Level: First
- Dimensions: 4 x 5
Living room
- Features: Fireplace
- Level: First
- Dimensions: 14 x 30
Heating
- Natural Gas
Cooling
- Electric
Appliances
- Included: Some Gas Appliances, Dishwasher, Disposal, Gas Range, Gas Water Heater, Plumbed For Gas
- Laundry: Electric Dryer Hookup, Gas Dryer Hookup, Laundry in Utility Room
Features
- Eat-in Kitchen, High Speed Internet, Loft, Cable TV
- Has basement: No
- Number of fireplaces: 1
- Fireplace features: Gas
Interior area
- Total interior livable area: 1,942 sqft
Video & virtual tour
Property
Parking
- Total spaces: 2
- Parking features: Additional Parking, Door-Single, Driveway, Garage Faces Front, Garage, Garage Door Opener, Parking Lot
- Attached garage spaces: 2
Features
- Levels: Two
- Stories: 2
- Pool features: None
- Fencing: None
- Waterfront features: Creek
Lot
- Size: 3,920 Square Feet
- Features: Interior Lot, Landscaped, Many Trees
- Residential vegetation: Wooded
Details
- Parcel number: R159700102301
Construction
Type & style
- Home type: SingleFamily
- Architectural style: Detached
- Property subtype: Single Family Residence
Materials
- Foundation: Slab
- Roof: Composition
Condition
- Year built: 1990
Utilities & green energy
- Sewer: Public Sewer
- Water: Public
- Utilities for property: Electricity Connected, Natural Gas Available, Sewer Available, Separate Meters, Water Available, Cable Available
Community & HOA
Community
- Security: Security System, Fire Alarm
- Subdivision: Wooded Creek
HOA
- Has HOA: No
Location
- Region: Plano
Financial & listing details
- Price per square foot: $250/sqft
- Tax assessed value: $467,409
- Annual tax amount: $7,823
- Date on market: 8/13/2026
- Listing terms: Assumable,Cash,Conventional,FHA,Texas Vet,VA Loan
- Exclusions: All personal belongings including but not limited to Refrigerator, drapes, washer, and dryer.
Estimated market value
Not available
Estimated sales range
Not available
Not available
Price history
| Date | Event | Price |
|---|---|---|
| 8/13/2026 | Listed for sale | $485,000+9%$250/sqft |
Source: NTREIS #21356509 Report a problem | ||
| 5/15/2025 | Sold | -- |
Source: NTREIS #20904911 Report a problem | ||
| 5/13/2025 | Pending sale | $445,000$229/sqft |
Source: NTREIS #20904911 Report a problem | ||
| 4/22/2025 | Contingent | $445,000$229/sqft |
Source: NTREIS #20904911 Report a problem | ||
| 4/17/2025 | Listed for sale | $445,000$229/sqft |
Source: NTREIS #20904911 Report a problem | ||
Public tax history
| Year | Property taxes | Tax assessment |
|---|---|---|
| 2025 | $4,432 -14% | $458,108 +10% |
| 2024 | $5,154 -7% | $416,462 -4.9% |
| 2023 | $5,545 -17.7% | $437,793 +10% |
| 2022 | $6,735 +98.5% | $397,994 +40.9% |
| 2021 | $3,394 | $282,442 +1.4% |
| 2020 | $3,394 | $278,503 -0.1% |
| 2019 | $3,394 | $278,744 +6.4% |
| 2018 | $3,394 | $262,039 -3.8% |
| 2017 | $3,394 | $272,505 +24.7% |
| 2016 | $3,394 -7.6% | $218,613 +11% |
| 2015 | $3,673 | $196,874 +4.6% |
| 2014 | $3,673 | $188,179 +13.9% |
| 2013 | -- | $165,249 +0.7% |
| 2012 | -- | $164,073 -4.2% |
| 2011 | -- | $171,194 -0.9% |
| 2010 | -- | $172,724 +3.1% |
| 2009 | -- | $167,471 +0.9% |
| 2008 | -- | $166,048 +1% |
| 2007 | -- | $164,381 +1.5% |
| 2006 | -- | $161,914 -0.3% |
| 2005 | -- | $162,394 +6.1% |
| 2003 | -- | $153,120 -0.9% |
| 2002 | -- | $154,480 +1.2% |
| 2001 | -- | $152,678 +5.1% |
| 2000 | -- | $145,321 |
Find assessor info on the county website
Monthly payment
Est. payment
Payment breakdown
Explore the cost of this home by adjusting the details. Changes won't be saved.Climate risks
Neighborhood: 75075
Nearby schools
GreatSchools rating
- 5/10Jackson Elementary SchoolGrades: PK-5Distance: 0.4 mi
- 7/10Wilson Middle SchoolGrades: 6-8Distance: 0.9 mi
- 7/10Vines High SchoolGrades: 9-10Distance: 0.4 mi
Schools provided by the listing agent
- Elementary: Jackson
- Middle: Wilson
- High: Vines,Plano Senior
- District: Plano ISD
Source: NTREIS. This data may not be complete. We recommend contacting the local school district to confirm school assignments for this home.
- $428,6003 bd2 ba1.8k sqft3003 Brookshire Dr, Plano, TX 75075Off Market
- $400,5003 bd2 ba1.8k sqft3005 Brookshire Dr, Plano, TX 75075Off Market

- $--4 bd3 ba2.7k sqft3007 Creekbend Dr, Plano, TX 75075Sold
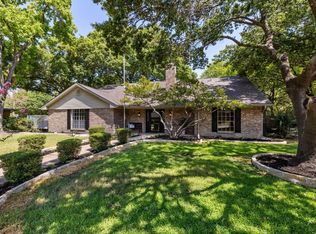
- $423,1003 bd3 ba2k sqft3007 Brookshire Dr, Plano, TX 75075Off Market
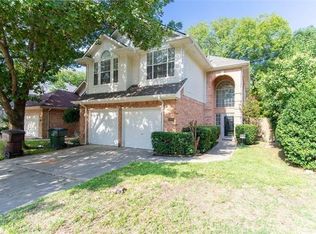
- $151,767-- bd-- ba-- sqft3007 Brookshire Dr, Plano, TX 75075Off Market
- $--3 bd3 ba1.8k sqft3009 Brookshire Dr, Plano, TX 75075Sold
- $445,400-- bd2 ba2.5k sqft3009 Creekbend Dr, Plano, TX 75075Off Market
- $455,5003 bd3 ba2.1k sqft3000 Jomar Dr, Plano, TX 75075Off Market
A local agent can set up tours, give advice and negotiate with sellers.
A local lender can help you make sure your offer is ready when you are.
Similar homes
- $485,0003 bd2 ba2k sqft4908 Witten Park Way, McKinney, TX 75070For Sale
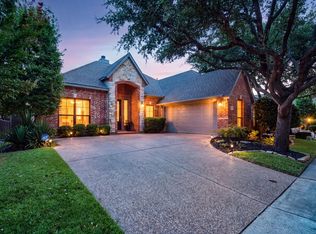 MLS ID #21356695, Stefani McQueary. NTREIS
 - $525,0003 bd3 ba2.4k sqft18765 Vista Del Sol, Dallas, TX 75287For Sale
 MLS ID #21355339, Savannah Smith. NTREIS
 - $539,0003 bd3 ba2.3k sqft809 Lake Point Cir, McKinney, TX 75072For Sale
 MLS ID #21346156, Christy Zarbaugh. NTREIS
 - $499,9994 bd3 ba2.7k sqft162 Shelby Trce, Murphy, TX 75094For Sale
 MLS ID #21344520, Skylar Spangler. NTREIS
 - $475,0003 bd2 ba1.9k sqft1517 Palisades Dr, Carrollton, TX 75007For SaleMLS ID #21350267, Alisha Rosse. NTREIS
- $439,0004 bd4 ba2.3k sqft6705 Ashglen Pl, Plano, TX 75023For SaleMLS ID #21324831, Deborah Mabry. NTREIS
- $559,0004 bd3 ba2.6k sqft1013 Alameda Ct, Allen, TX 75013For SaleMLS ID #21357246, Kim Himes. NTREIS
- $490,0004 bd3 ba2.6k sqft8005 Alderwood Dr, Plano, TX 75025For SaleMLS ID #21238127, Leeanne Pritchard. NTREIS
- $464,9003 bd2 ba1.9k sqft10914 Turtle Creek Ln, Frisco, TX 75035For SaleMLS ID #21345433, Regina Prim. NTREIS
- $415,0003 bd3 ba1.7k sqft4055 Briarbend Rd, Dallas, TX 75287For SaleMLS ID #21348940, Aamir Sajan. NTREIS
- $484,9003 bd2 ba1.9k sqft700 Tealwood Ln, Flower Mound, TX 75028For SaleMLS ID #21316052, Erin Pickard. NTREIS
- $489,9004 bd3 ba2.4k sqft3922 Rolling Oaks Dr, Carrollton, TX 75007For SaleMLS ID #21339095, Paul Stanzel. NTREIS
- $525,0004 bd3 ba2.3k sqft3308 Sedona Ln, Plano, TX 75025For SaleMLS ID #21294913, Shelly Vaughan. NTREIS
- $499,0003 bd2 ba1.5k sqft14592 Princeton Ct, Addison, TX 75001For SaleMLS ID #21284892, Andy Steingasser. NTREIS
- $444,0003 bd3 ba2.3k sqft2002 Diamond Oaks Dr, Garland, TX 75044For SaleMLS ID #21309452, Michael Abrams. NTREIS
- $450,0004 bd3 ba2.2k sqft1203 Grinnell Dr, Richardson, TX 75081For SaleMLS ID #21307780, Ryan Kirkpatrick. NTREIS
- $568,0004 bd3 ba2.7k sqft4809 Parnell Ln, Plano, TX 75024For SaleMLS ID #21298580, Angela Bao. NTREIS
- $485,0003 bd3 ba2.7k sqft3409 Los Alamos Ln, McKinney, TX 75070For SaleMLS ID #21292532, Sheryl Sears. NTREIS
- $499,0004 bd3 ba2.8k sqft920 Mustang Dr, Allen, TX 75002For SaleMLS ID #21304435, Tom Grisak. NTREIS
- $499,0004 bd3 ba2.4k sqft8612 Falcon Crest Dr, McKinney, TX 75072For SaleMLS ID #21286502, Andrea Neel. NTREIS
