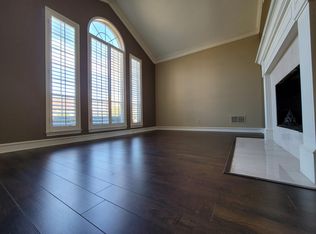
Looking for a home that's turn key...you just found it! Beautiful hand scraped hardwood floor throughout the family and game room. Hot water heater was replace in April of 2025, pool heater and pumps were replaced in 2021. New window were installed in July of 2021 and the entire HVAC was replaced in 2024. Fourth bedroom was converted to huge master closet! This home is a must see!
Sold
Price Unknown
2609 Corby Dr, Plano, TX 75025
3beds
2,372sqft
Single Family Residence
Built in 1988
8,276.4 Square Feet Lot
$570,600 Zestimate®
$--/sqft
$3,121 Estimated rent
Home value
$570,600
$542,000 - $599,000
$3,121/mo
Zestimate® history
Loading...
Owner options
List your home for rent
$3,121/mo
Rent Zestimate®
Find your next renter with Zillow Rental Manager. Plus, with online applications, you can quickly screen prospective tenants – for free.
Learn more$3,121/mo
Rent Zestimate®
Refinance and save
Refinancing to a lower rate could help reduce your monthly payments and save thousands over the life of the loan.
See today's ratesExplore your selling options
Work with a Zillow partner agent
Leverage their expertise and Zillow's premium Showcase listings to get your home seen by more buyers.
Get startedList with your own agent
Get your home in front of millions of buyers by listing it on Zillow.
Learn how to do itSell it yourself
Take full control of how buyers see your home on Zillow by listing For Sale by Owner (FSBO).
List your homeWhat's special
Zillow last checked:
Listing updated:
Listed by:
Brian Kapprel 0652257 888-455-6040,
Fathom Realty 888-455-6040
Bought with:
Geni Manning
Keller Williams Frisco Stars
Source: NTREIS,MLS#: 21142278
Facts & features
Interior
Bedrooms & bathrooms
- Bedrooms: 3
- Bathrooms: 3
- Full bathrooms: 3
Primary bedroom
- Features: Dual Sinks, Double Vanity, Garden Tub/Roman Tub, Separate Shower, Walk-In Closet(s)
- Level: First
- Dimensions: 14 x 13
Dining room
- Level: First
- Dimensions: 12 x 11
Game room
- Level: First
- Dimensions: 18 x 15
Kitchen
- Features: Built-in Features, Eat-in Kitchen, Pantry, Stone Counters
- Level: First
- Dimensions: 21 x 15
Living room
- Level: First
- Dimensions: 30 x 16
Utility room
- Features: Utility Sink
- Level: First
- Dimensions: 8 x 5
Heating
- Central
Cooling
- Central Air, Ceiling Fan(s)
Appliances
- Included: Some Gas Appliances, Dishwasher, Electric Cooktop, Electric Oven, Disposal, Gas Water Heater, Microwave, Plumbed For Gas
Features
- Built-in Features, Decorative/Designer Lighting Fixtures, Eat-in Kitchen, Granite Counters, High Speed Internet, Pantry, Cable TV
- Flooring: Ceramic Tile, Engineered Hardwood, Hardwood
- Windows: Shutters, Window Coverings
- Has basement: No
- Number of fireplaces: 1
- Fireplace features: Decorative, Double Sided, Gas Starter, Masonry, Wood Burning
Interior area
- Total interior livable area: 2,372 sqft
Property
Parking
- Total spaces: 2
- Parking features: Alley Access, Concrete, Door-Single, Driveway, Garage, Garage Door Opener, On Street
- Attached garage spaces: 2
- Has uncovered spaces: Yes
Features
- Levels: One
- Stories: 1
- Patio & porch: Covered
- Exterior features: Lighting, Rain Gutters
- Has private pool: Yes
- Pool features: Heated, In Ground, Pool, Private, Pool/Spa Combo, Waterfall
- Fencing: Wood
Lot
- Size: 8,276 sqft
- Features: Interior Lot, Landscaped, Subdivision, Sprinkler System
- Residential vegetation: Grassed
Details
- Parcel number: R160101001501
- Other equipment: Irrigation Equipment
Construction
Type & style
- Home type: SingleFamily
- Architectural style: Traditional,Detached
- Property subtype: Single Family Residence
Materials
- Brick, Wood Siding
- Foundation: Slab
- Roof: Composition
Condition
- Year built: 1988
Utilities & green energy
- Sewer: Public Sewer
- Water: Public
- Utilities for property: Natural Gas Available, Sewer Available, Separate Meters, Underground Utilities, Water Available, Cable Available
Community & neighborhood
Security
- Security features: Security System Owned, Fire Alarm
Community
- Community features: Curbs, Playground, Park, Trails/Paths, Sidewalks
Location
- Region: Plano
- Subdivision: Hunters Glen Nine
HOA & financial
HOA
- Has HOA: Yes
- Association name: None
- Association phone: 888-888-8888
Other
Other facts
- Listing terms: Cash,Conventional,FHA,Other,VA Loan
Price history
| Date | Event | Price |
|---|---|---|
| 3/24/2026 | Sold | -- |
Source: NTREIS #21142278 Report a problem | ||
| 3/17/2026 | Pending sale | $568,900$240/sqft |
Source: NTREIS #21142278 Report a problem | ||
| 3/3/2026 | Contingent | $568,900$240/sqft |
Source: NTREIS #21142278 Report a problem | ||
| 2/11/2026 | Price change | $568,900-1%$240/sqft |
Source: NTREIS #21142278 Report a problem | ||
| 1/15/2026 | Price change | $574,900-1.7%$242/sqft |
Source: NTREIS #21142278 Report a problem | ||
| 1/2/2026 | Listed for sale | $584,900+56.9%$247/sqft |
Source: NTREIS #21142278 Report a problem | ||
| 5/1/2020 | Sold | -- |
Source: Agent Provided Report a problem | ||
| 3/10/2020 | Listed for sale | $372,900-0.5%$157/sqft |
Source: Metropolitan REALTORS #14300413 Report a problem | ||
| 10/22/2019 | Listing removed | $374,900$158/sqft |
Source: Texas Ally Real Estate Group #14158277 Report a problem | ||
| 9/24/2019 | Price change | $374,900-1.1%$158/sqft |
Source: Texas Ally Real Estate Group #14158277 Report a problem | ||
| 8/8/2019 | Listed for sale | $379,000+35.4%$160/sqft |
Source: Texas Ally Real Estate Group #14158277 Report a problem | ||
| 12/1/2014 | Sold | -- |
Source: Agent Provided Report a problem | ||
| 10/9/2014 | Price change | $280,000-5.4%$118/sqft |
Source: Keller Williams Central 75 #13001364 Report a problem | ||
| 9/22/2014 | Price change | $295,900-3.9%$125/sqft |
Source: Keller Williams Central 75 #13001364 Report a problem | ||
| 8/26/2014 | Listed for sale | $308,000$130/sqft |
Source: Hexagon Group, LLC #13001364 Report a problem | ||
Public tax history
| Year | Property taxes | Tax assessment |
|---|---|---|
| 2025 | $6,141 -6.9% | $536,465 +10% |
| 2024 | $6,593 +10% | $487,695 +10% |
| 2023 | $5,996 | $443,359 +10% |
| 2022 | -- | $403,054 +10% |
| 2021 | $6,697 +0.3% | $366,413 +0.8% |
| 2020 | $6,674 +0.3% | $363,664 +1% |
| 2019 | $6,656 -3.2% | $359,914 +2.5% |
| 2018 | $6,873 +17.9% | $351,255 +6.2% |
| 2017 | $5,831 | $330,773 +12.3% |
| 2016 | $5,831 +7% | $294,636 +5.7% |
| 2015 | $5,449 | $278,742 +5.5% |
| 2014 | $5,449 | $264,263 +6.4% |
| 2013 | -- | $248,273 +1.4% |
| 2012 | -- | $244,748 +2.4% |
| 2011 | -- | $239,110 -1.3% |
| 2010 | -- | $242,374 +0.7% |
| 2009 | -- | $240,692 +0.2% |
| 2008 | -- | $240,147 +9.7% |
| 2007 | -- | $218,886 +5.6% |
| 2006 | -- | $207,194 +5.1% |
| 2005 | -- | $197,136 +4.6% |
| 2003 | -- | $188,500 +5.4% |
| 2002 | -- | $178,842 -1.2% |
| 2001 | -- | $180,927 +8.3% |
| 2000 | -- | $167,027 |
Find assessor info on the county website
Neighborhood: Hunters Glen


Nearby schools
GreatSchools rating
- 8/10Bethany Elementary SchoolGrades: K-5Distance: 0.3 mi
- 9/10Schimelpfenig Middle SchoolGrades: 6-8Distance: 0.8 mi
- 5/10Clark High SchoolGrades: 9-10Distance: 2.8 mi
Schools provided by the listing agent
- Elementary: Bethany
- Middle: Schimelpfe
- High: Clark
- District: Plano ISD
Source: NTREIS. This data may not be complete. We recommend contacting the local school district to confirm school assignments for this home.
Get a cash offer in 3 minutes
Find out how much your home could sell for in as little as 3 minutes with a no-obligation cash offer.
Estimated market value
$570,600
Get a cash offer in 3 minutes
Find out how much your home could sell for in as little as 3 minutes with a no-obligation cash offer.
Estimated market value
$570,600
- Texas
- Collin County
- Plano
- 75025
- Hunters Glen
- 2609 Corby Dr