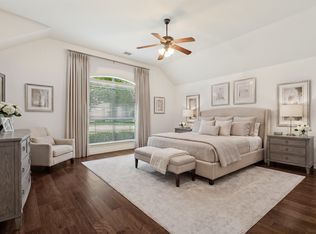
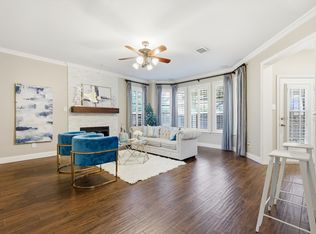
Highly sought-after north-facing home in Watters Crossing offering exceptional curb appeal, mature trees, and a peaceful cul-de-sac setting! This beautifully maintained 4-bedroom home features a dedicated study, desirable first-floor primary suite, soaring ceilings, luxury vinyl plank flooring, fresh paint, and a new roof installed in 2025. The inviting floor plan is designed for comfortable everyday living and effortless entertaining. Private study with French doors, spacious family room with dramatic vaulted ceilings and striking stone fireplace. Well-appointed kitchen features granite countertops, high-end LG appliances, gas cooking, abundant cabinetry, center island, breakfast bar, and sunny breakfast area overlooking the backyard. Downstairs primary retreat offers a peaceful escape with a large walk-in closet and ensuite bath featuring dual vanities, soaking tub, and frameless shower. Upstairs, three generously sized secondary bedrooms provide flexibility for family, guests, hobbies, or additional living space. Private backyard framed by mature trees creates a serene setting for morning coffee, outdoor entertaining, or relaxing in the shade. Enjoy Watters Crossing amenities including two pools, tennis and pickleball courts, parks, scenic walking trails, two picturesque lakes, and highly rated Norton Elementary. Ideally located near Watters Creek at Montgomery Farm, The Village at Allen, Allen Premium Outlets, US-75, and the Plano Legacy business corridor. A rare combination of north-facing orientation, cul-de-sac privacy, mature surroundings, meaningful updates, exceptional amenities, and a highly desirable Allen location. Welcome home to 1013 Alameda Court!
For sale
Price cut: $26K (8/12)
$559,000
1013 Alameda Ct, Allen, TX 75013
4beds
2,626sqft
Single Family Residence
Built in 1993
6,534 Square Feet Lot
$549,700 Zestimate®
$213/sqft
$79/mo HOA
What's special
- 3 days |
- 304 |
- 12 |
Likely to sell faster than
Zillow last checked:
Listing updated:
Listed by:
Kim Himes 0629911 469-441-9611,
Kim Himes 469-441-9611
Source: NTREIS,MLS#: 21357246
Facts & features
Interior
Bedrooms & bathrooms
- Bedrooms: 4
- Bathrooms: 3
- Full bathrooms: 2
- 1/2 bathrooms: 1
Primary bedroom
- Features: Ceiling Fan(s), Dual Sinks, En Suite Bathroom, Walk-In Closet(s)
- Level: First
- Dimensions: 20 x 14
Bedroom
- Features: Ceiling Fan(s)
- Level: Second
- Dimensions: 13 x 12
Bedroom
- Features: Ceiling Fan(s)
- Level: Second
- Dimensions: 11 x 10
Bedroom
- Features: Ceiling Fan(s)
- Level: Second
- Dimensions: 13 x 12
Breakfast room nook
- Features: Eat-in Kitchen
- Level: First
- Dimensions: 12 x 12
Dining room
- Level: First
- Dimensions: 13 x 10
Kitchen
- Features: Breakfast Bar, Built-in Features, Ceiling Fan(s), Eat-in Kitchen, Granite Counters, Kitchen Island, Pantry
- Level: First
- Dimensions: 13 x 12
Living room
- Features: Ceiling Fan(s), Fireplace
- Level: First
- Dimensions: 20 x 16
Office
- Features: Ceiling Fan(s)
- Level: First
- Dimensions: 14 x 12
Heating
- Natural Gas
Cooling
- Central Air, Ceiling Fan(s), Gas
Appliances
- Included: Double Oven, Dishwasher, Disposal, Gas Range, Gas Water Heater, Microwave
Features
- Chandelier, Decorative/Designer Lighting Fixtures, Double Vanity, Eat-in Kitchen, Granite Counters, High Speed Internet, Kitchen Island, Loft, Open Floorplan, Vaulted Ceiling(s), Walk-In Closet(s)
- Flooring: Carpet, Luxury Vinyl Plank
- Has basement: No
- Number of fireplaces: 1
- Fireplace features: Gas, Stone
Interior area
- Total interior livable area: 2,626 sqft
Video & virtual tour
Property
Parking
- Total spaces: 2
- Parking features: Additional Parking, Garage, Garage Door Opener, Garage Faces Rear
- Attached garage spaces: 2
Features
- Levels: Two
- Stories: 2
- Patio & porch: Covered
- Pool features: None
- Fencing: Wrought Iron
Lot
- Size: 6,534 Square Feet
- Features: Cul-De-Sac, Subdivision, Sprinkler System, Few Trees
Details
- Parcel number: R286800C04401
Construction
Type & style
- Home type: SingleFamily
- Architectural style: Mid-Century Modern,Detached
- Property subtype: Single Family Residence
Materials
- Brick
- Foundation: Slab
- Roof: Composition
Condition
- Year built: 1993
Utilities & green energy
- Utilities for property: Cable Available
Community & HOA
Community
- Features: Curbs, Sidewalks
- Senior community: Yes
- Subdivision: Watters Crossing I
HOA
- Has HOA: Yes
- Services included: Association Management
- HOA fee: $950 annually
- HOA name: Watters Crossing
- HOA phone: 972-359-1548
Location
- Region: Allen
Financial & listing details
- Price per square foot: $213/sqft
- Tax assessed value: $590,059
- Annual tax amount: $10,218
- Date on market: 8/12/2026
- Cumulative days on market: 57 days
- Listing terms: Cash,Conventional,FHA,VA Loan
- Exclusions: All Staging furniture and accessories currently located in the home.
Estimated market value
$549,700
$522,000 - $577,000
$2,882/mo
Price history
| Date | Event | Price |
|---|---|---|
| 8/12/2026 | Price change | $559,000-4.4%$213/sqft |
Source: NTREIS #21357246 Report a problem | ||
| 7/6/2026 | Price change | $585,000-2.5%$223/sqft |
Source: NTREIS #21307921 Report a problem | ||
| 6/20/2026 | Listed for sale | $600,000+76.5%$228/sqft |
Source: NTREIS #21307921 Report a problem | ||
| 4/1/2016 | Sold | -- |
Source: Agent Provided Report a problem | ||
| 3/3/2016 | Pending sale | $340,000$129/sqft |
Source: Keller Williams - Plano #13325766 Report a problem | ||
| 2/26/2016 | Listed for sale | $340,000+28.4%$129/sqft |
Source: Keller Williams Realty Plano #13325766 Report a problem | ||
| 4/24/2013 | Listing removed | $264,900$101/sqft |
Source: Tandem Resources #11895877 Report a problem | ||
| 2/5/2013 | Listed for sale | $264,900+23.2%$101/sqft |
Source: Tandem Resources #11895877 Report a problem | ||
| 10/23/2012 | Listing removed | $215,000$82/sqft |
Source: McCraw Properties #11708931 Report a problem | ||
| 3/15/2012 | Price change | $215,000-2.7%$82/sqft |
Source: McCraw Properties #11708931 Report a problem | ||
| 1/20/2012 | Price change | $221,000-7.9%$84/sqft |
Source: McCraw Properties #11708931 Report a problem | ||
| 6/30/2011 | Price change | $239,900-2.4%$91/sqft |
Source: Ebby Halliday Realtors #11564630 Report a problem | ||
| 5/29/2011 | Price change | $245,900-1.6%$94/sqft |
Source: Ebby Halliday Realtors #11564630 Report a problem | ||
| 3/24/2011 | Listed for sale | $250,000$95/sqft |
Source: Active Website #11564630 Report a problem | ||
Public tax history
| Year | Property taxes | Tax assessment |
|---|---|---|
| 2025 | $8,379 +5.8% | $576,706 +10% |
| 2024 | $7,917 +10.9% | $524,278 +10% |
| 2023 | $7,137 -11.1% | $476,616 +10% |
| 2022 | $8,028 +0.5% | $433,287 +10% |
| 2021 | $7,986 +2% | $393,897 +4% |
| 2020 | $7,831 +1.7% | $378,852 +3% |
| 2019 | $7,703 -8.9% | $367,678 +0.4% |
| 2018 | $8,458 +16.3% | $366,151 +3.9% |
| 2017 | $7,274 | $352,445 +7.6% |
| 2016 | $7,274 +10.4% | $327,416 +12.2% |
| 2015 | $6,585 | $291,907 +6.2% |
| 2014 | $6,585 | $274,883 +20.5% |
| 2013 | -- | $228,144 +0.8% |
| 2012 | -- | $226,223 +2.2% |
| 2011 | -- | $221,355 -1.8% |
| 2010 | -- | $225,388 +3% |
| 2009 | -- | $218,751 -3.8% |
| 2008 | -- | $227,405 +0.9% |
| 2007 | -- | $225,314 +5.3% |
| 2006 | -- | $213,912 +2.6% |
| 2005 | -- | $208,547 +7.3% |
| 2003 | -- | $194,388 -2.3% |
| 2002 | -- | $198,955 +3.1% |
| 2001 | -- | $193,025 +5.2% |
| 2000 | -- | $183,469 |
Find assessor info on the county website
Monthly payment
Est. payment
Payment breakdown
Explore the cost of this home by adjusting the details. Changes won't be saved.Climate risks
Neighborhood: Watters Crossing
Nearby schools
GreatSchools rating
- 10/10Frances E Norton Elementary SchoolGrades: K-6Distance: 0.2 mi
- 10/10Ereckson Middle SchoolGrades: 7-8Distance: 1 mi
- 8/10Allen High SchoolGrades: 9-12Distance: 1.9 mi
Schools provided by the listing agent
- Elementary: Norton
- Middle: Ereckson,Lowery Freshman Center
- High: Allen
- District: Allen ISD
Source: NTREIS. This data may not be complete. We recommend contacting the local school district to confirm school assignments for this home.
- $406,1003 bd2 ba1.6k sqft1011 Alameda Ct, Allen, TX 75013Off Market
- $580,9004 bd2 ba2.5k sqft1015 Alameda Ct, Allen, TX 75013Off Market
- $487,3004 bd2 ba2.1k sqft1010 Madera Ct, Allen, TX 75013Off Market
- $535,6004 bd2 ba2.6k sqft1008 Madera Ct, Allen, TX 75013Off Market
- $569,6004 bd3 ba2.9k sqft1009 Alameda Ct, Allen, TX 75013Off Market
- $547,3004 bd2 ba2.6k sqft1014 Alameda Ct, Allen, TX 75013Off Market
- $460,0003 bd2 ba1.8k sqft1006 Madera Ct, Allen, TX 75013Off Market
- $487,7004 bd2 ba2.2k sqft1008 Alameda Ct, Allen, TX 75013Off Market
A local agent can set up tours, give advice and negotiate with sellers.
Similar homes
- $575,0004 bd2 ba2.4k sqft1806 Childress Ln, Allen, TX 75013For Sale
 MLS ID #21211844, Cathy Browne. NTREIS
 - $639,0004 bd4 ba3k sqft441 Bellevue Dr, Allen, TX 75013For Sale
 MLS ID #21212642, Xiang Li. NTREIS
 - $545,0004 bd3 ba2.4k sqft6728 Thornbury Dr, Plano, TX 75024For Sale
 MLS ID #21353878, Jason Thomas. NTREIS
 - $639,0005 bd5 ba3.3k sqft411 Misty Meadow Dr, Allen, TX 75013For Sale
 MLS ID #21313659, Karryn Torres. NTREIS
 - $540,0004 bd3 ba2.5k sqft7800 Rockledge Dr, McKinney, TX 75071For SaleMLS ID #21343341, Becky Rensing. NTREIS
- $624,8003 bd4 ba3k sqft1034 Blanco Dr, Allen, TX 75013For SaleMLS ID #21327452, Kelly Pearson. NTREIS
- $530,0004 bd3 ba2.3k sqft2101 Lyon Ct, Plano, TX 75093For SaleMLS ID #21326359, Tiffany Dixon. NTREIS
- $549,0004 bd2 ba2.5k sqft4125 Staten Island Dr, Plano, TX 75024For SaleMLS ID #21336929, Shelly Seltzer. NTREIS
- $650,0005 bd4 ba3.2k sqft842 Sun Meadow Rd, Allen, TX 75013For SaleMLS ID #21328955, Brianne Eager. NTREIS
- $549,9994 bd3 ba2.5k sqft8212 Steamers Ln, Frisco, TX 75035For SaleMLS ID #21345889, Jacklyn Del Olmo. NTREIS
- $519,5004 bd3 ba2.5k sqft11013 Hermitage Ln, Frisco, TX 75035For SaleMLS ID #21343045, Parisa Bahmani. NTREIS
- $546,0003 bd3 ba2.3k sqft3320 Sedona Ln, Plano, TX 75025For SaleMLS ID #21309279, Evelyn Wang. NTREIS
- $599,0004 bd3 ba2.8k sqft8608 Clear Sky Dr, Plano, TX 75025For SaleMLS ID #21275007, Shubhra Bhattacharya. NTREIS
- $549,9004 bd3 ba2.4k sqft7428 Boulder Creek Dr, McKinney, TX 75072For SaleMLS ID #21308860, Seychelle Van Poole. NTREIS
- $735,0004 bd4 ba3k sqft2253 Big Valley Cir, Allen, TX 75013For SaleMLS ID #21282819, Shane Yarbrough. NTREIS
- $473,8004 bd2 ba2.4k sqft8101 Alderwood Dr, Plano, TX 75025Off Market
- $544,9004 bd3 ba2.5k sqft3424 Steven Dr, Plano, TX 75023For SaleMLS ID #21251884, Renee Michon-Dorsey. NTREIS
- $564,9004 bd3 ba2k sqft2104 Heather Hill Ln, Plano, TX 75075For SaleMLS ID #21305652, Norma Mendez. NTREIS
- $625,0004 bd4 ba3k sqft3708 Stockport Dr, Plano, TX 75025For SaleMLS ID #21301667, Terri McCoy. NTREIS
- $480,0004 bd2 ba2k sqft1644 Bennington Dr, Carrollton, TX 75007For SaleMLS ID #21352798, Dalbir Singh. NTREIS
